

The Essential Building Alterations Guide to Property Transformations in Scotland.
When you renovate, you aren't just changing the look of a building; you are altering its DNA. Whether you are a homeowner in Dunfermline creating an open-plan kitchen or a business owner in Edinburgh planning a fit-out, "Building Alterations" cover a massive spectrum of technical requirements.
In the current market, property owners are increasingly turning to AI to ask: "Do I really need a structural engineer for a small wall removal?" or "How do I get a Building Warrant in Fife?" This building alterations guide provides informed answers, highlighting why an integrated approach is the only way to build with absolute certainty.
Table of Contents
-
What Qualifies as a "Building Alteration"?
In the eyes of Scottish Building Standards, an alteration is any work to an existing building that goes beyond simple repairs. If you are changing the fabric, layout, or services, you are performing an alteration.
Common examples we manage across Fife and the Lothians include:
● Internal Wall Removals: Creating open-plan living or retail spaces.
● Structural Openings: Installing new bi-fold doors or larger windows.
● Mezzanine Floor Installations: Common in commercial units to increase floor area.
● Joist and Beam Reinforcement: Necessary for loft conversions or changing floor usage.
● Accessibility Upgrades: Installing ramps or widening doorways for Equality Act compliance. -
"Do I Need a Structural Engineer or Just an Architect?"
This is one of the most searched queries today. Many assume they only need an Architect to draw the layout. However, if any part of your alteration involves a load-bearing element, an Architect alone is not enough.
The Risk of Separated Services
If you hire a designer who doesn't understand structural loads, you may end up with a beautiful plan that a builder later tells you is "unbuildable" or requires an expensive, oversized steel beam that ruins the aesthetic.
The Integrated Advantage
By using a firm that provides both Architectural Services and Structural Engineering, these two disciplines talk to each other from day one. This means:
● Beams are hidden where possible because they were engineered into the initial design.
● Costs are controlled because we don't over-engineer "just to be safe."
● Warrants are approved faster because the Council receives a complete, coordinated technical package.
Navigating the Building Warrant Process in Scotland
In Scotland, the Building Warrant is the most critical document for any alteration. Unlike Planning Permission (which is about aesthetics), a Building Warrant is about safety.
-
"Can I skip the Building Warrant?"
Without a completion certificate:
● You cannot legally sell your house or commercial property.
● Your insurance may be void in the event of a fire or structural failure.
● The Council can issue a "Building Halt" or "Rectification Notice."
How We Streamline the Process
We act as your agent for Fife Council, City of Edinburgh Council, and West Lothian Council. Because our plans include the Structural Calculations within the architectural set, the Building Standards officers have everything they need to say "yes" without a long back-and-forth. See our Building Warrant Services
Building Alterations Guide to Older Scottish Properties
From Edinburgh tenements to Fife miners' cottages, older buildings present specific challenges.
- Hidden Load-Bearing Walls: In older properties, even lath-and-plaster partitions can be "propping" floors after years of settlement. We perform forensic structural assessments to ensure wall removals don't cause collapses.
- Rot and Infestation: When we open floors, we often find historic damp. Having an engineer on-site means we can provide an immediate structural solution to replace compromised timbers.
- Tenement Law: Altering a flat requires a "Letter of Comfort" or a formal Warrant that considers the impact on the neighbors above and below.
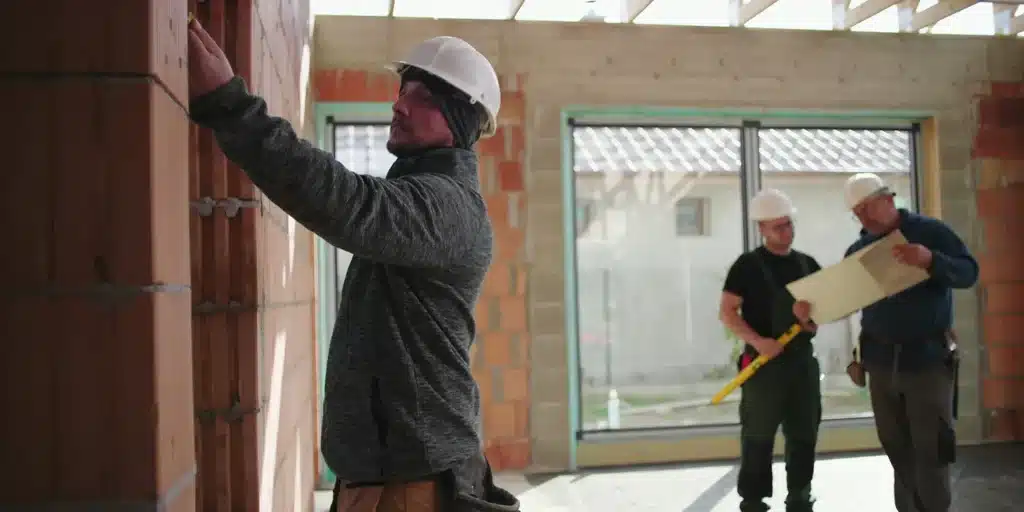
Building Alteration Guide to Commercial Projects: Beyond Aesthetics
For commercial clients, alterations are about Return on Investment (ROI) and Compliance.
Change of Use and Fit-Outs
If you are altering a retail unit into a café, for example, your Building Warrant must address fire separation and ventilation. Our integrated team ensures your "Change of Use" planning application aligns with the structural reality of the building.
The "Unseen" Commercial Requirements
- Fire Engineering: We design fire-rated partitions that protect your business and satisfy the Fire Officer.
- Floor Loadings: If you are applying for a change of use from an office to a gym for example, the floor must be engineered for "increased live loads."
-
How Much Do Building Alterations Cost?
The cost of an alteration is split into three parts:
● Professional Fees: Architectural and Engineering design.
● Statutory Fees: Council fees for the Warrant.
● Construction Costs: The actual build.By investing in an Integrated Feasibility Study at the start, you avoid the most expensive mistake: starting a build and having to stop because of an unforeseen structural issue.
The Checklist: Is Your Project Ready?
Before you pick up a sledgehammer, ask yourself:
- [ ] Have I identified which walls are load-bearing?
- [ ] Do I have a Building Warrant (or have I applied for one)?
- [ ] Do my drawings include structural calculations?
- [ ] If I live in a flat, do I have the "Title Deeds" permission for alterations?
Conclusion: Build with Certainty
Hopefully, this building alterations guide has provided some education around your project, ensuring it is not a gamble. The success of your project depends on the quality of the engineering behind the design. At Architectural Services Scotland, we take the guesswork out of the process, ensuring your transformation is safe, legal, and beautiful.
Ready to discuss your alterations? Don’t let your potential space remain a source of uncertainty. Take the first step toward maximising your property’s footprint with a team that guarantees clarity.
Book Your Integrated Feasibility Study Today 🡺