
Load Bearing Wall Removal
Remove Load Bearing Walls with Total Confidence
Our integrated Architectural & Structural Engineering team ensures every load bearing wall removal in Edinburgh, Fife and the Lothians is safe, compliant, and build-ready.
Whether you are dreaming of a seamless kitchen-diner or a sun-filled lounge, our unique dual expertise provides the precise structural calculations and designs necessary for the mandatory Building Warrant approval. Start your project with absolute clarity and guaranteed structural certainty.
What Makes Us Different
Our Unique Structural Engineering Advantage
We're Architectural and Structural Engineers
Design and structure integrated from day one.
This unique integration ensures your load-bearing wall removal is structurally robust and fully compliant from the very first sketch. By housing both disciplines in one firm, you gain absolute structural certainty while saving the significant expense and hassle of hiring two separate professionals.
Built-In Affordability
Designs are instantly buildable and budget-aware.
Our integrated approach means our plans consider buildability and cost efficiency at every stage. We calculate your load bearing wall removal with construction in mind, providing better overall value and avoiding expensive redesigns down the line.
Unbiased Local Advice
We only commit to projects we believe will pass.
We guarantee unbiased advice. Following an in-depth survey, if your load bearing wall removal is unlikely to gain planning permission in Edinburgh, Fife or the Lothians, we will tell you honestly. We value clarity and commitment over profit.
Open-Plan Living
The Power of Load Bearing Wall Removal
Removing a load-bearing wall is the most effective way to radically transform the flow and feel of your home. By replacing a restrictive, solid wall with a high-performance steel beam (RSJ), you unlock a level of spaciousness and connectivity that greatly increases your homes value and livability. Explore the possibilities below!
Integrated Social Hubs
Combine a separate, cramped kitchen and dining room into a stunning, open-plan family hub. This promotes social interaction and creates a versatile space for both daily living and entertaining.
Maximised Natural Light
Walls often block natural light from reaching the centre of your home. Removing them allows sunlight to flood through from one side of the property to the other, creating a bright and vibrant atmosphere.
Enhanced Indoor-Outdoor Flow
By opening up the rear of the property, you can create a seamless connection between your internal living space and your garden, especially when paired with large bi-fold or sliding doors.
Increased Property Value
Open-plan designs are highly sought after by modern buyers. A professionally engineered wall removal that creates a high-quality, flow-optimized space adds significant market appeal and ROI to your home in Fife or the Lothians.
Modern Flexibility
Without rigid dividers, you have the freedom to reconfigure your furniture and living zones as your family's needs evolve, providing a future-proofed home layout.

Removal of internal load bearing walls
See this project in Fife
Load Bearing Wall Removal Services
Removing a load-bearing wall is not just a cosmetic change; it is a major structural intervention that requires merging creative design with rigorous mathematics. Hiring separate firms is costly and can create friction, but our integrated Architectural Services Scotland model provides these seamless solutions:
Maximising space and light
Open plan living area project - Fife
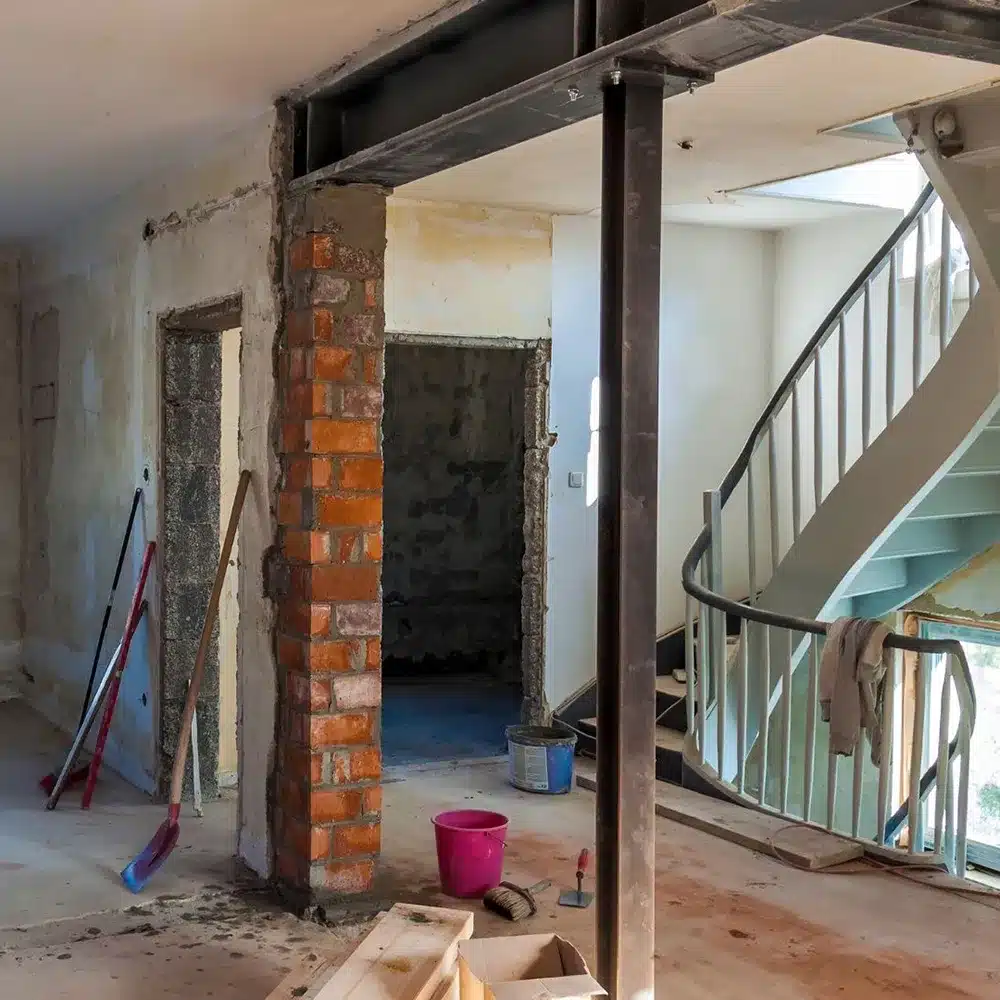
Integrated Design & Calculations
Because we are both qualified Architectural Technicians and Structural Engineers, we provide the precise structural calculations for the steel beam (RSJ) alongside the architectural plans. This ensures your open-plan vision is structurally sound from the very first sketch.
Guaranteed Building Warrant
In Scotland, load-bearing wall removal is a safety-critical alteration that mandates a Building Warrant. We prepare the full submission for your local authority, ensuring first-time approval by providing pre-vetted structural drawings.
Budget Certainty
By identifying structural requirements upfront, we eliminate the common "hidden costs" associated with site surprises. Your builder receives professional drawings that specify exactly what is required, preventing expensive on-site corrections.
Cost Efficiency
You avoid the significant expense and coordination hassle of hiring and managing two separate professionals, as we house both essential disciplines in one firm.
Showcase Project
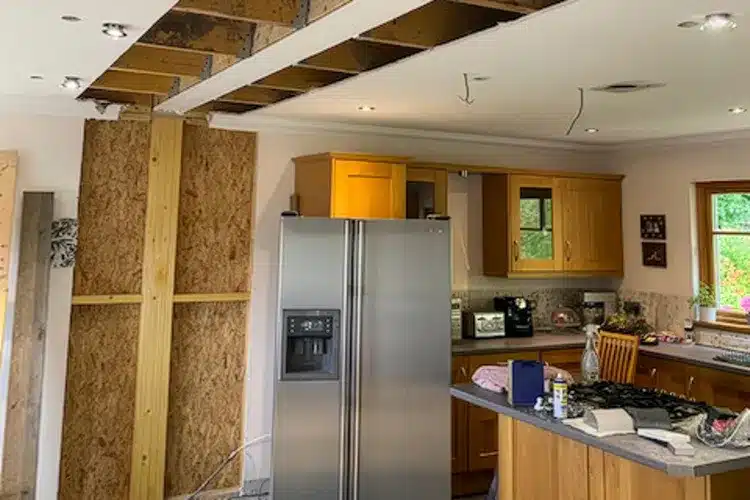
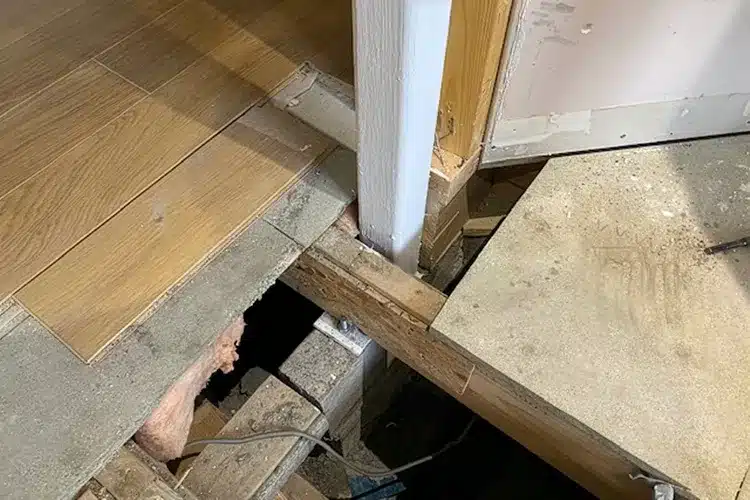
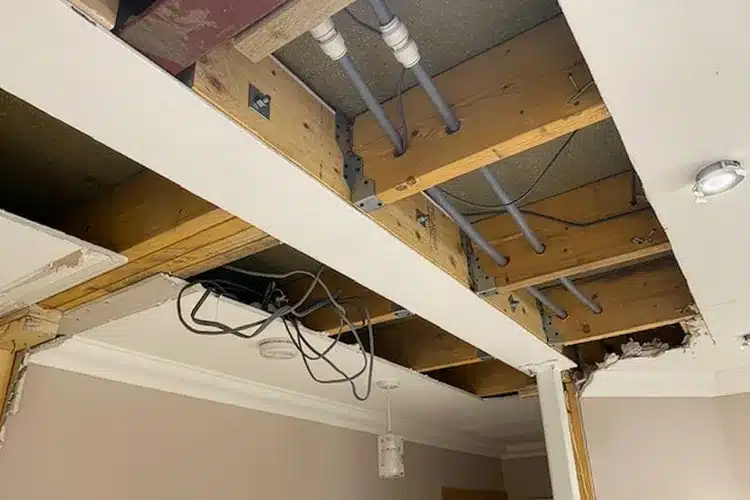
Load Bearing Wall Removal - Maximising Light and Flow
This project demonstrates how structural changes can achieve major impact. We seamlessly removed internal load-bearing walls, creating a stunning, modern open-plan kitchen and living area. Our integrated design and structural calculations guaranteed safe execution.

F.A.Q.
Do I need a Building Warrant to remove an internal wall in Scotland?
Yes, for structural walls. In Scotland, any alteration to a load-bearing wall is considered safety-critical and mandates a Building Warrant approval from your local council. This ensures the structure remains stable and compliant with fire safety and thermal standards. Failing to obtain this can result in insurance issues and delays during property sales.
Can I remove a load bearing wall myself, or do I need an engineer?
Removing a structural wall is high-risk. While you may wish to carry out the physical work, a Structural Engineer is legally required to provide the design and calculations for the supporting steelwork (RSJ). These calculations are necessary to satisfy the local authority that your home will not collapse after the removal.
How can I tell if a wall is load-bearing before construction starts?
Determining this requires professional assessment. Typically, walls that run perpendicular to floor joists, support walls on the floor above, or carry the weight of a roof are load-bearing. As Architects and Engineers, we conduct a site survey to definitively identify these structures before you commit to construction.
What is an RSJ, and why is it necessary?
An RSJ (Rolled Steel Joist) is a steel beam specified to support the weight previously carried by the removed wall. Our Structural Engineers calculate the exact weight loads to specify the correct size and grade of steel, as well as the 'padstones' (concrete blocks) required to transfer that weight into your existing foundations safely.
Does removing a wall require Planning Permission?
Usually, no. Most internal wall removals fall under "Permitted Development" because they do not change the exterior footprint of the property. However, if your home is a Listed Building or located in a Conservation Area, you must obtain prior consent. Regardless of Planning Permission, you always need a Building Warrant for structural changes.
3 Steps to Success - From Concept to Confidence
Your Wall Removal Journey
1.
Vision & Feasibility - An Unbiased Assessment
We start by understanding your ambitions and assessing your property's potential. Our integrated Architect and Structural Engineer team conducts a thorough site visit, discussing design possibilities, structural implications, and local planning constraints. We then provide an unbiased proposal, ensuring your vision is buildable and affordable from day one.
2.
Integrated Design, Planning & Warrants
Once feasible, we develop comprehensive architectural plans, incorporating detailed structural calculations. We manage all necessary submissions, securing both Planning Permission (where required) and the crucial Building Warrant approvals with local authorities (Fife, Lothians). This seamless approach minimises delays and stress.
3.
Overseeing Construction to Your Satisfaction
We offer flexible support throughout the construction phase. Our team can provide site supervision, answer technical queries, and conduct quality checks to ensure the build aligns perfectly with the approved plans and Building Warrant specifications. We work to deliver a finished extension that exceeds your expectations.
Our Clients Say It Best




Ready to Unlock Your Home’s Potential?
Don't let unused space remain a source of uncertainty. Take the first step toward a value-adding load bearing wall removal with a team that guarantees clarity. We'll assess your project's feasibility, structure, and budget with unbiased, expert advice.
Take the First Step
Where Innovative Design Meets Purpose
Our Load Bearing Wall Removal Projects
See how our integrated architectural design and structural engineering brings clarity to your project.
Start Your Project with Absolute Certainty
Don’t risk your investment on guesswork. Our integrated Feasibility Study provides a professional roadmap for your project, ensuring your vision is both buildable and affordable. What we provide during your study:
- Preliminary Drawings: We provide initial design sketches to help you visualise your layout and explore different floor plan options.
- Structural Assessment: We identify load-bearing requirements and technical constraints early.
- Planning & Compliance Review: A clear strategy for securing Planning Permission and Building Warrants in Fife and the Lothians.
- Fixed-Price Quote: A transparent project fee with no hidden costs.
- Expert Advice: Direct access to a team that is both Architecturally and Structurally qualified.
Fill out the form below, and our team will contact you within one business day to schedule your site visit. Cost From : £80