

A Garage Conversion is perhaps the fastest, most cost-effective way to gain valuable, functional space - whether it’s a dedicated home office or a new bedroom - without the disruption of a full extension. It's an excellent investment for homeowners across Fife and the Lothians.
However, moving from design to a fully compliant, warm space requires careful planning. Many projects stall due to three major risks: structural failure, rejection of the Building Warrant, and spiralling budgets.
As one of the few local studios offering integrated Architectural Design and Structural Engineering expertise from day one, we eliminate this guesswork. We guide you past the most common and costly mistakes to ensure your project is built on clarity, confidence, and compliance.
Table of Contents
Mistake 1: Ignoring Scottish Building Warrant Requirements
-
The Difference Between Planning Permission and a Building Warrant
In Scotland, converting a garage is legally defined as a "change of use" - from non-habitable to habitable space. While Planning Permission might sometimes be avoided, Building Warrant approval from the local council (Fife, Lothians) is always mandatory. Ignoring this is the fastest way to derail your project and compromise your home's future resale value.
-
Structural and Thermal Compliance Pitfalls
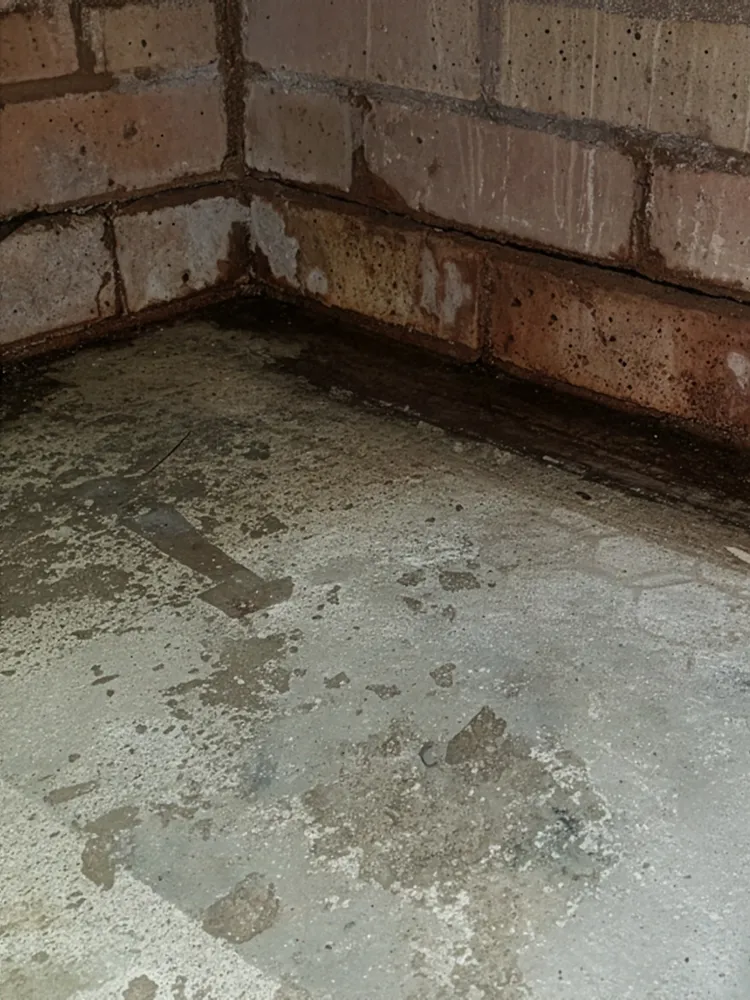
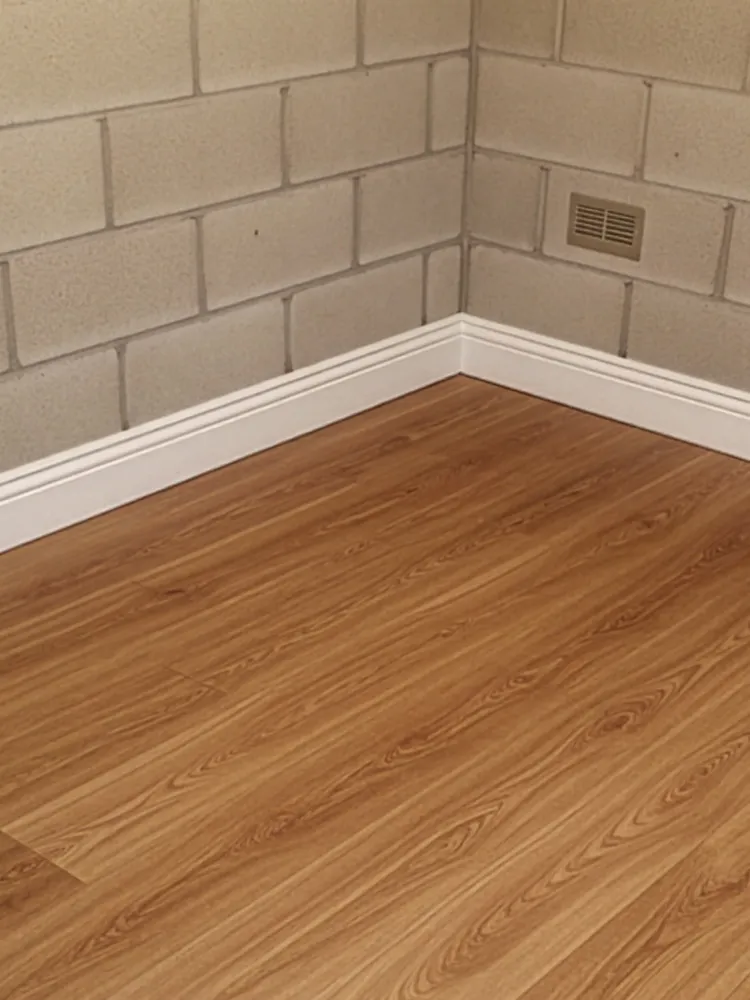
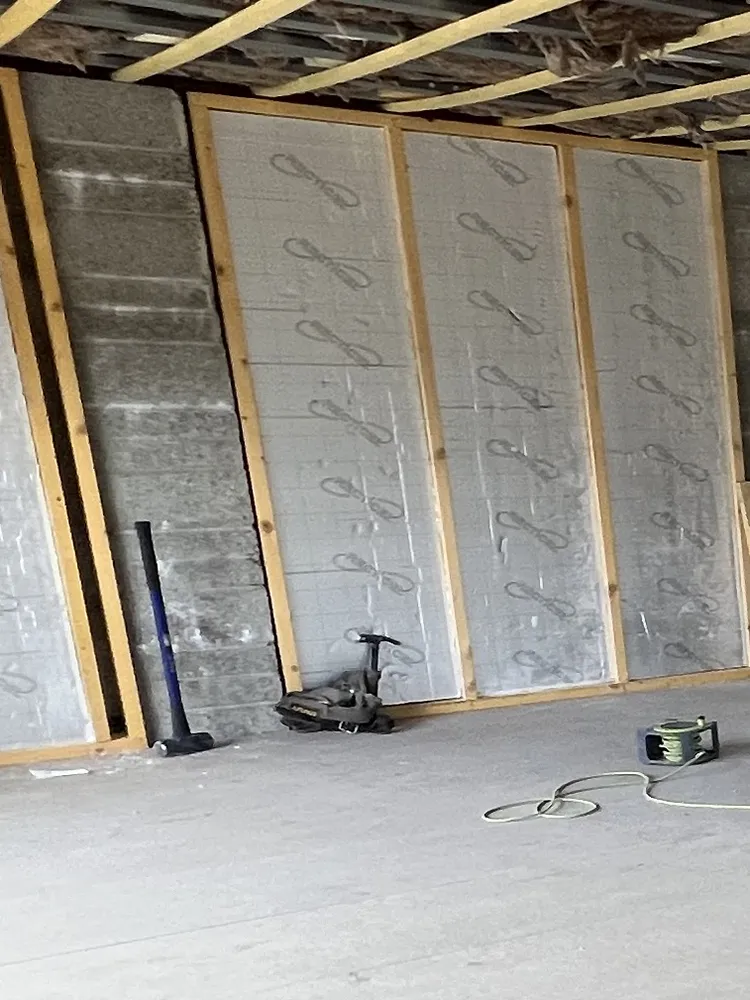
The Building Warrant focuses rigorously on safety, structural integrity, and achieving strict Scottish Building Standards for thermal performance. Common failures include inadequate damp-proofing, poor insulation in floors and walls, and lack of proper fire separation. These mandatory fixes lead to unexpected costs and major delays if not planned for upfront.
-
What's the Solution?
When you hire our integrated team, the risk vanishes. Our Architectural designs and our Structural Engineers produce all necessary calculations and specifications for insulation, damp-proofing, and foundations that guarantee first-time compliance. We submit a complete, airtight package that avoids the endless resubmissions and expensive structural corrections common when using separate consultants. We build compliance in, not correct it later.
Mistake 2: Failing to Budget for Structural Feasibility
-
The Risk of Older Structures
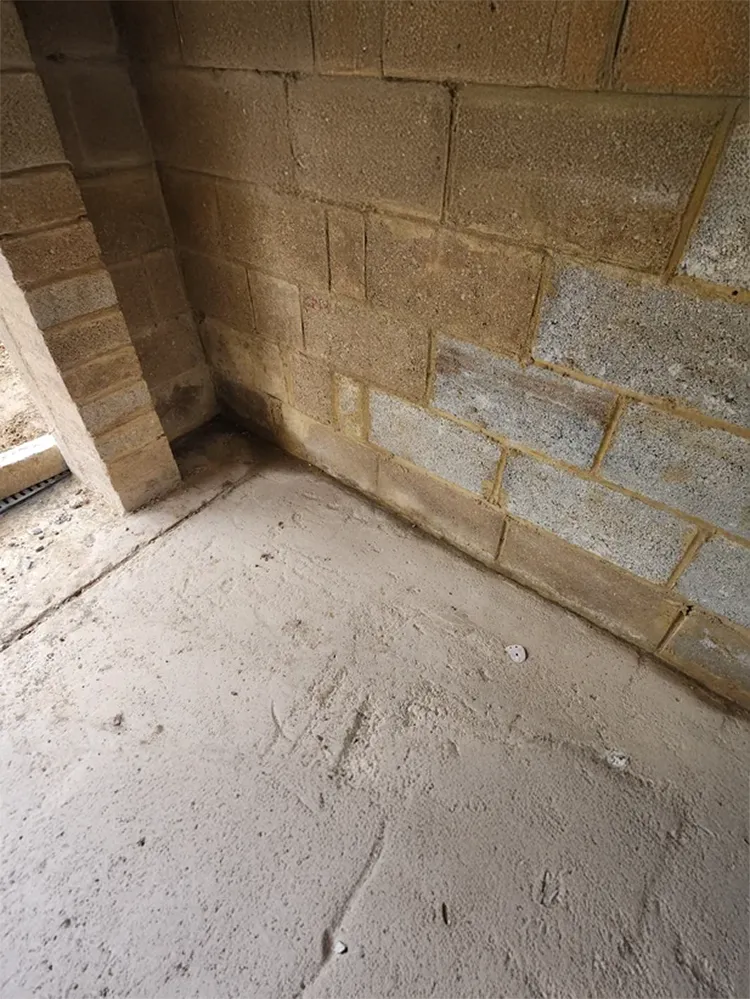
A significant number of older garages across Fife and the Lothians were built quickly, often with minimal foundations and without modern damp-proof membranes (DPM). They were designed to house cars, not provide habitable living space. This means they are highly susceptible to perimeter damp, water ingress, and have concrete slabs that are not adequately insulated or designed to carry the long-term load of a fully furnished room.
-
The Hidden Costs of Damp
Ignoring the need for a thorough structural assessment is a primary cause of budget creep. If construction begins before structural damp or inadequate foundations are discovered, you face mandatory, expensive fixes—such as digging up the existing floor slab and installing a new DPM and insulation. This can quickly erode the cost-effectiveness of the conversion and stall your project indefinitely.
-
What's the Solution?
This is where the integrated knowledge of our studio provides total budget control. Our Structural Engineer assessment identifies these critical structural flaws upfront, during your Feasibility Study. This unique approach allows us to integrate the cost of necessary damp proofing, floor upgrades, and foundation reinforcement into your initial proposal. We provide structural integrity and a fixed, reliable budget from day one.
Mistake 3: Poor Design that Compromises Usability and Value
-
The "Boxy" Feeling
The fundamental risk of a basic garage conversion is creating a dark, cold, and functionally isolated room that feels obviously tacked onto the house. Poor design fails to address key architectural elements like ensuring adequate natural light penetration, proper ceiling heights, and a smooth seamless integration with the rest of your home. This results in a space that rarely gets used and delivers very little emotional or financial value.
-
Maximising ROI (Return on Investment)
A compliant structure is only half the battle; the other half is high-quality design that boosts resale value. Buyers and surveyors pay close attention to the quality of the finish and the room's usability. A garage conversion that feels bright, spacious, and professionally integrated will always command a higher ROI than one that feels like a poorly converted storage unit.
-
What's the Solution?
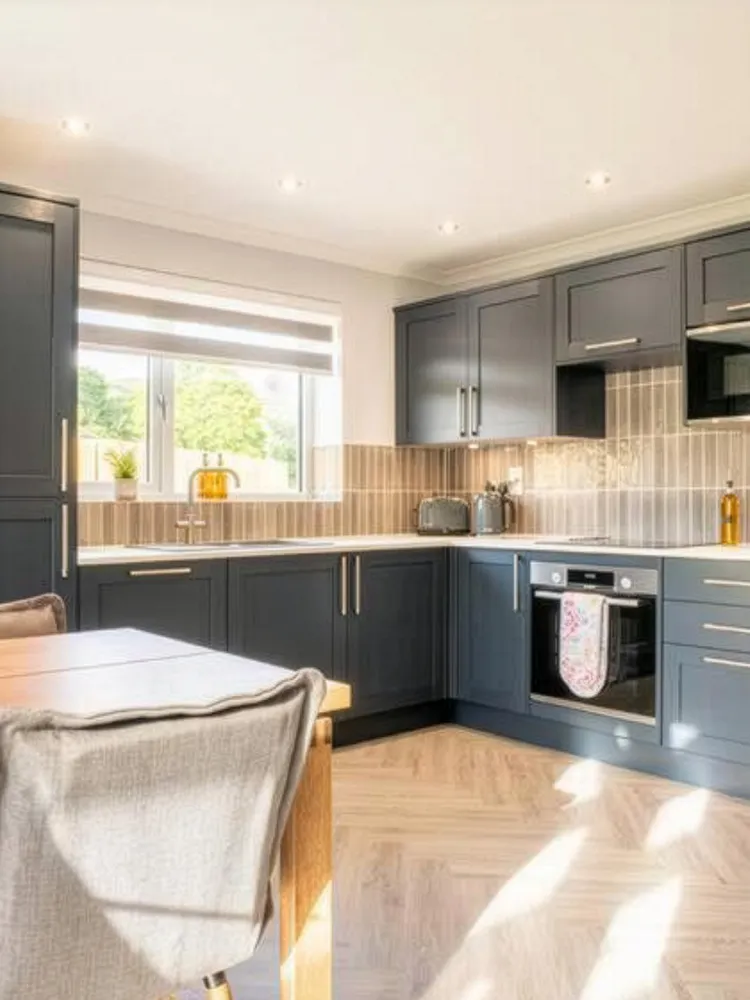
Our architectural expertise ensures the design maximises function and ROI from the start. We specialise in solutions like large window placement, opening up internal access points, and designing storage/utility areas that use every corner purposefully. We use modern, energy-efficient designs that feel comfortable and professional (e.g., specifying soundproofing for a home office). We deliver design quality that transforms a garage into a desirable, integrated living space.

Your Next Step: An Integrated Feasibility Study
Navigating a garage conversion in Fife or the Lothians doesn't have to be a gamble. With Architectural Services Scotland, you get the unparalleled advantage of having both your Architectural Design and Structural Engineering assurance from one reliable, Dunfermline-based firm. We cut through the complexity, providing expert, unbiased advice upfront to ensure your garage conversion is compliant, structurally sound, and perfectly within budget before you commit.
Ready to transform your garage with confidence?
Schedule your feasibility study with us - today.