
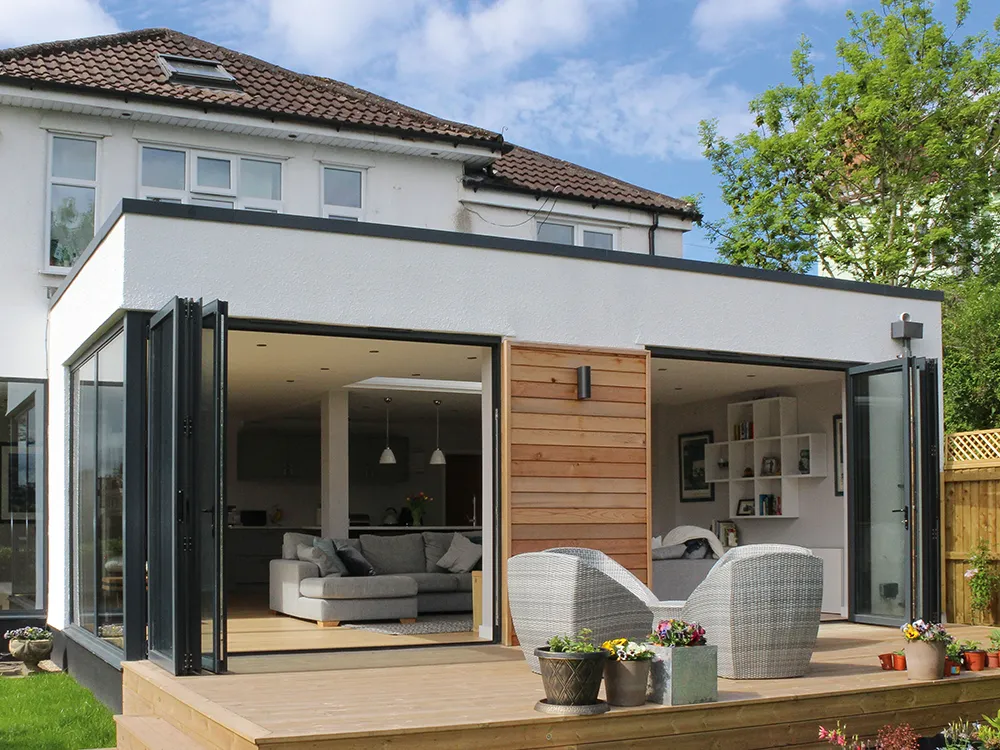
Dreaming of a spacious new kitchen, an extra bedroom, or a stunning open-plan living area? A house extension is a fantastic way to transform your home and enhance your lifestyle in Fife or the Lothians. However, embarking on such a significant project can feel overwhelming, with homeowners often facing a maze of planning regulations, budget concerns, complex structural requirements, and design dilemmas.
At Architectural Services Scotland, we understand these hurdles. As one of the few firms in the region offering integrated Architectural Design and Structural Engineering expertise, we're uniquely positioned to guide you through every stage. In this post, we'll demystify the five biggest challenges of house extensions and show you how to navigate them with absolute confidence, ensuring your project is compliant, cost-effective, and beautifully designed from concept to completion.
Table of Contents
Planning & Regulatory Hurdles: "Can I Even Do This?"
This is often the first, and most significant, question homeowners in Fife and the Lothians ask. Navigating Scottish regulations for house extensions can seem daunting, but understanding the key approvals is your first step to confidence.
Do I Need Planning Permission and a Building Warrant in Scotland?
Yes, almost always. For house extensions in Scotland, you will typically need both Planning Permission and a Building Warrant.
Planning Permission: This is your local council's (e.g., Fife Council, Edinburgh Council, West Lothian Council) assessment of your proposed extension's design, its impact on neighbours, local amenity, and compliance with local development plans.
Building Warrant: This is a separate, mandatory approval ensuring your extension is designed and will be built to meet rigorous Scottish Building Standards for structural safety, energy efficiency, fire escape, and accessibility.
Can I build under Permitted Development in West Lothian or Fife?
While some minor alterations can fall under Permitted Development, most significant house extensions will require full Planning Permission. Permitted Development rights have strict limits on size, height, proximity to boundaries, and materials. Our initial Feasibility Study will clarify if your project might qualify, or if a full Planning Application is necessary.
How Long Does Planning Permission Take in Scotland?
The official target for a Planning Permission decision in Scotland is usually 8-10 weeks for standard applications, or longer for more complex projects. Building Warrant applications can also take several weeks to process. Our integrated design approach helps streamline this by ensuring your plans are comprehensive and compliant from the outset, minimising delays.
Our Solution: Navigating the Red Tape with Dual Expertise
As both Architects and Structural Engineers, we uniquely manage both sets of requirements from concept to approval. We design with Scottish Building Standards in mind from day one, preparing robust applications that maximise your chances of smooth approval. We take the stress out of compliance, ensuring your extension journey starts on solid ground.
Cost, Budgeting & ROI: "Can I Afford This, and Will It Add Value?"
Once you know you can build, the next logical question for homeowners in Fife and the Lothians is often about the financial viability of their dream extension. Managing costs and ensuring a good return on investment (ROI) are paramount.
How Much Does a House Extension Cost in Scotland?
There's no single answer, but generally, expect to pay anywhere from £2,000 to £3,000+ per square metre for a quality extension in Scotland. This figure can fluctuate based on:
Size & Complexity: A single-storey kitchen extension will differ vastly from a two-storey rear addition.
Materials: High-end finishes or complex glazing will increase costs.
Site Conditions: Difficult access, sloped ground, or complex foundations can add unexpected expenses.
Location: While we focus on Fife and the Lothians, even within these areas, costs can vary slightly.
What are the Hidden Costs of an Extension?
Many homeowners are caught off guard by "hidden" costs. These often include:
Professional Fees: Architect, Structural Engineer, and potentially planning application fees.
Statutory Fees: Planning Permission and Building Warrant application fees.
VAT: 20% on all labour and materials.
Groundworks: Unforeseen issues like drainage, rock removal, or poor soil conditions.
Interior Finishes: Plumbing, electrics, flooring, painting, and kitchen/bathroom fittings.
Will an Extension Add Value (ROI) to My Home in Dunfermline or Edinburgh?
Absolutely. A well-designed, functional, and fully compliant extension almost always adds significant value to your property, often providing an excellent Return on Investment (ROI). Key factors for maximizing ROI include:
Adding desirable space: Open-plan kitchen-diners and extra bedrooms are highly sought after.
Seamless integration: Designs that feel like an original part of the house, not an add-on.
High-quality finishes: Durable and attractive materials.
Full compliance: Crucially, having all Planning Permission and Building Warrant approvals ensures buyers and surveyors recognise the true value.
Our Solution: Budget Certainty Through Integrated Expertise
Our unique Architect and Structural Engineer approach is your strongest defence against budget overruns. During your Feasibility Study, we provide an honest, unbiased assessment that factors in not just design, but also potential structural challenges and all necessary regulatory costs. We aim for budget certainty from day one, giving you the confidence to proceed with your investment.
Design & Integration Challenges: "Will It Actually Look Good and Flow?"
Beyond the regulations and costs, a major concern for homeowners in Fife and the Lothians is whether their new extension will truly enhance their home or simply look like a box tacked onto the back. Good design is paramount for both daily enjoyment and maximising your Return on Investment (ROI).
How to Design an Extension That Doesn't Look Tacked On?
The key to a successful extension is seamless integration. A poorly designed extension can diminish your home's curb appeal and functionality. We often see common pitfalls:
Mismatched Materials: Using finishes that clash with the existing house.
Awkward Connections: Creating internal doorways or steps that disrupt flow.
Overlooking Views: Failing to consider how the extension impacts existing windows or garden views.
Best Ways to Get Natural Light into a New Extension?
Maximising natural light is crucial for creating a vibrant, appealing new space. Extensions, particularly those extending from the rear of a property, can sometimes block light to existing rooms. Smart design solutions include:
Large Glazing: Bi-fold doors, sliding doors, and expansive windows.
Rooflights & Skylights: Essential for single-storey extensions to pull light deep into the plan.
Strategic Orientation: Positioning windows to capture sunlight throughout the day.
What are Popular Open-Plan Extension Designs in Scotland?
Open-plan kitchen-diners remain incredibly popular, reflecting modern family living. These designs focus on creating multi-functional zones for cooking, dining, and relaxing, often flowing directly into the garden. We also see demand for dedicated home offices and additional ground-floor living areas that offer flexibility and privacy.
Our Solution: Design Excellence from Concept to Completion
As Architectural and Structural Engineers, our approach to design ensures:
Seamless Integration: We consider material palettes, rooflines, and internal layouts to ensure your extension feels like an original, high-quality part of your home.
Maximised Natural Light: We strategically incorporate glazing, rooflights, and internal layouts to flood your new and existing spaces with light.
Optimised Functionality: Whether it's a bustling family kitchen or a serene home office, we design for your specific needs, ensuring perfect flow and usability.
Structural Concerns & Buildability: "Is My Extension Even Possible?"
Beyond the aesthetics and regulations, the underlying structural integrity of any extension is paramount. Homeowners in Fife and the Lothians often worry about how a new structure will integrate with their existing property, especially when dealing with older homes or challenging ground conditions.
Do I Need a Structural Engineer for a House Extension in Scotland?
Unequivocally, yes. For almost all house extensions, a Structural Engineer is not just recommended, but legally required as part of your Building Warrant application in Scotland. They ensure:
Foundation Design: Ensure that new foundations are adequate for the extension's load and compatible with existing ground conditions.
Load Bearing: Ensure that any removed walls or new openings are properly supported (e.g., with steel beams).
Structural Connections: Ensure that the new extension safely ties into the existing house.
Can I Build an Extension on an Old Stone House or Challenging Ground?
Older properties, especially traditional stone houses found in parts of Fife and the Lothians, present unique structural considerations. Their foundations can be shallow, and walls may be thicker or require specialised techniques. Similarly, sites with poor soil, high water tables, or significant slopes necessitate expert engineering to design robust and compliant foundations. These challenges are precisely why a Structural Engineer is indispensable.
How to Avoid Structural Problems with a New Extension?
The best way to avoid costly and dangerous structural problems is through proactive, integrated design. Relying solely on a builder for structural advice can be risky. Key areas to focus on include:
Thorough site investigation and ground assessment.
Accurate structural calculations for all new elements.
Careful planning for drainage and damp protection.
Ensuring the new structure moves and settles harmoniously with the old.
Our Solution: Structural Certainty from Day One
This is where Architectural Services Scotland's integrated approach truly shines. As both Architectural and Structural Engineers, we:
Assess Early: Our Structural Engineers are involved from your initial Feasibility Study, identifying potential challenges with existing foundations or ground conditions.
Integrated Design: We seamlessly incorporate all necessary structural calculations and specifications directly into your architectural drawings. This means your design is buildable, compliant, and structurally sound from the very beginning, preventing costly re-designs or surprises on-site.
The Process & Choosing the Right Team: "How Do I Start My Extension?"
The final hurdle for many homeowners in Fife and the Lothians is understanding the project roadmap and knowing who to trust with their significant investment. The right team makes all the difference in turning a potentially stressful project into an exciting and successful transformation.
What are the Steps to Build a House Extension in Scotland?
The typical journey for a house extension in Scotland follows a clear, multi-stage process:
Feasibility & Concept Design: Initial consultation, site visit, brief development, and feasibility assessment.
Detailed Design & Structural Planning: Developing detailed architectural drawings and all necessary structural calculations.
Planning & Building Warrant Applications: Submitting plans to the local council for Planning Permission and Building Warrant approval.
Tendering & Contractor Selection: Obtaining quotes from builders.
Construction Phase: The actual building work on site.
Completion & Certification: Final inspections and issuance of the Completion Certificate.
Do I Need an Architectural Technician for a House Extension?
While not always legally mandatory for smaller extensions (depending on local authority interpretation), engaging an Architectural Technician is highly recommended for:
Creative Design: Maximising space, light, and flow, and ensuring aesthetic appeal.
Problem Solving: Navigating complex site conditions and regulatory constraints.
Project Management: Guiding you through the entire process, including contractor liaison.
Value Creation: A well-designed extension will add more value than a poorly planned one.
How Do Architects, Structural Engineers, and Builders Work Together?
Traditionally, you might hire an Architect, then a separate Structural Engineer, and then a Builder. This can lead to:
Communication Gaps: Misunderstandings between consultants.
Delays: Waiting for one professional to complete their work before the next can start.
Cost Creep: Redesigns needed if structural advice conflicts with architectural plans.
Our Solution: A Single, Integrated Team for Ultimate Confidence
At Architectural Services Scotland, we eliminate these coordination headaches. Our unique offering of integrated Architectural Design and Structural Engineering under one roof means:
Seamless Collaboration: Our design and engineering teams work hand-in-hand from day one.
Streamlined Process: Faster progression through design and approval stages.
Budget & Structural Certainty: Plans are always buildable and compliant, reducing surprises.
Single Point of Contact: Simplified communication and accountability for you.
Conclusion
Embarking on a house extension in Fife or the Lothians is a significant decision, but by understanding and proactively addressing these five common hurdles, you can approach your project with genuine confidence. Our unique integrated Architectural Design and Structural Engineering expertise offers a clear path through complexity, ensuring your extension is not only beautiful and functional but also fully compliant and on budget.
Ready to build your home extension without the stress? Book Your Feasibility Study Today!