
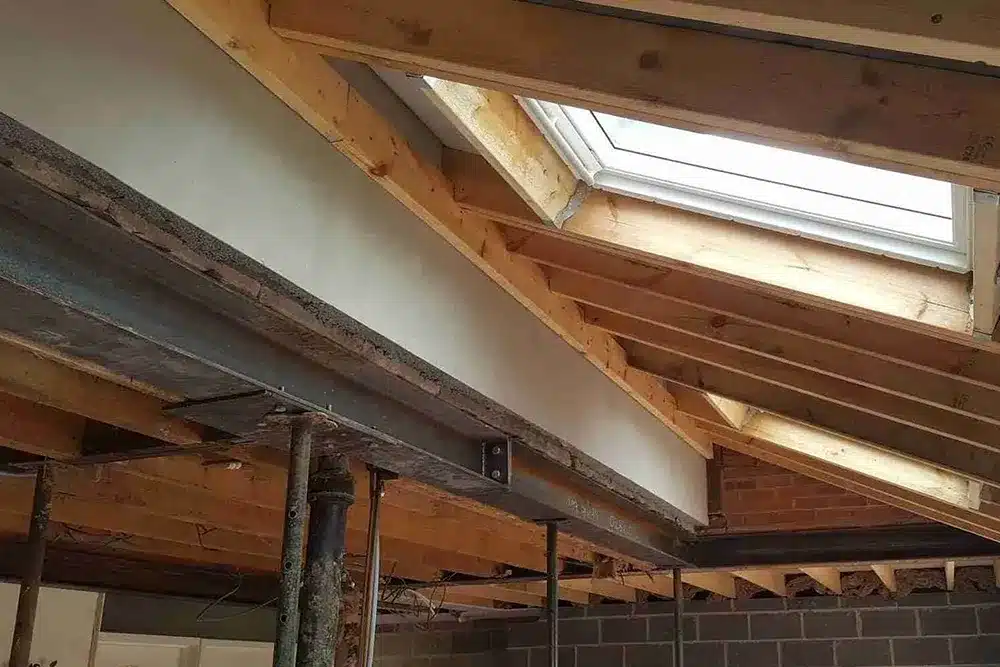
Navigating the Technical, Legal, and Engineering Requirements for Your Property.
The trend toward open-plan living has never been stronger. Whether you are a homeowner in Dunfermline looking to connect a dark kitchen to a dining room or a business owner in Edinburgh seeking to create a collaborative office floor, structural wall removal is the most effective way to transform a property.
However, removing a structural wall is more than just a demolition job—it is a major structural intervention. The common questions property owners are frequently asking are: "Is this wall load-bearing?" and "Can I remove a wall without a structural engineer?" This guide provides the expert answers you need to ensure your project is safe, legal, and adds genuine value to your property.
-
What is a Load-Bearing Wall?
A load-bearing wall is a functional element of your building's "skeleton." It supports the weight of the elements above it, which may include:
The Roof: Transferring weight through the rafters.
The Floor Above: Supporting the joists of bedrooms or offices.
Other Walls: In multi-story buildings, walls often stack to transfer loads to the foundations.
The "Dead Load": The weight of the building materials themselves.
The "Live Load": The weight of people, furniture, and even snow on the roof.When you perform a structural wall removal in Fife or the Lothians, you aren't just "opening up space"—you are redirecting these massive forces. Without a professional engineer, this can lead to sagging floors, cracked masonry, or catastrophic structural failure.
-
What is the difference between a structural wall and a load-bearing wall?
Technically, all load-bearing walls are structural walls, but not all structural walls are load-bearing.
Load-Bearing Wall: This is a wall that supports the vertical weight of the building (gravity loads). It carries the weight of the roof, upper floors, and internal joists down to the foundation. Removing one without a steel beam (RSJ) would cause the floors or roof above to collapse.
Structural Wall: This is a broader term. While it includes load-bearing walls, it also refers to walls designed to resist lateral (horizontal) forces, such as wind loads or "racking." These are often called "shear walls" and provide the building with its overall stability and stiffness.
-
Can I remove a structural wall if it isn't load-bearing?
Even if a wall is not supporting vertical weight (load-bearing), it may still be a structural "stiffening" wall that prevents the building from swaying or leaning. In Scotland, removing either type requires a Building Warrant and a Structural Engineer's assessment to ensure the building’s overall integrity is not compromised.
-
Do I Need a Structural Engineer for Wall Removal?
This is the number one question property owners are asking. The answer in Scotland is a definitive YES. While an Architect can design a beautiful layout, a Structural Engineer for wall removal performs the complex mathematical calculations required to replace the wall with a steel beam (often called an RSJ - Rolled Steel Joist).
The Structural Engineer Will Calculate:
The Vertical Load: How much weight is pushing down?
The Bending Moment: How thick does the steel beam need to be to prevent "deflection" (sagging)?
The End Bearings: Can the remaining walls at either end support the new concentrated weight of the steel beam?
The Foundations: Does the floor underneath the new "posts" or "piers" need to be reinforced to prevent the beam from sinking?
The Integrated Advantage
At Architectural Services Scotland, our dual-qualified team of Architectural and Structural Engineers work together. This means we don't just specify a "safe" beam - we specify the right beam that can often be hidden within the ceiling void, preserving your clean lines and head height.
Table of Contents
Securing a Building Warrant for Structural Wall Removal in Scotland
A common misconception is that you only need a "builder's opinion." In Scotland, structural wall removal is a regulated activity. You must obtain a Building Warrant for wall removal in Scotland before work begins.
The Legal Consequences
If you remove a wall without a warrant:
- Selling Your Property: You will likely fail a home report, and buyers' solicitors will demand a "Letter of Comfort" or a retrospective warrant, which is significantly more expensive and invasive.
- Insurance: Most home and commercial insurance policies are voided if unauthorised structural work leads to damage.
- Council Enforcement: Local authorities in Fife and the Lothians have the power to stop your build and force you to reinstate the wall at your own expense.
We act as your professional agent, submitting the technical drawings and structural calculations to the council to ensure your warrant is granted as quickly as possible.
How Much Does it Cost to Remove a Load-Bearing Wall in the UK?
While every project is unique, costs to remove load bearing walls can be broken down into 3 categories:
Professional Fees (£1,000 - £2,500+): This covers the site survey, architectural drawings, structural calculations, and the management of the Building Warrant application.
Council Fees (£150 - £600+): Based on the estimated value of the works, paid directly to the local authority.
Construction Costs (£2,500 - £7,000+): This includes the propping of the structure (using "Acrow props"), the supply and installation of the steel, fire-protecting the beam (plasterboarding), and making good the finishes.
Our Integrated Feasibility Study is designed to give you a fixed-price professional quote, ensuring you don't face "budget creep" halfway through the build.
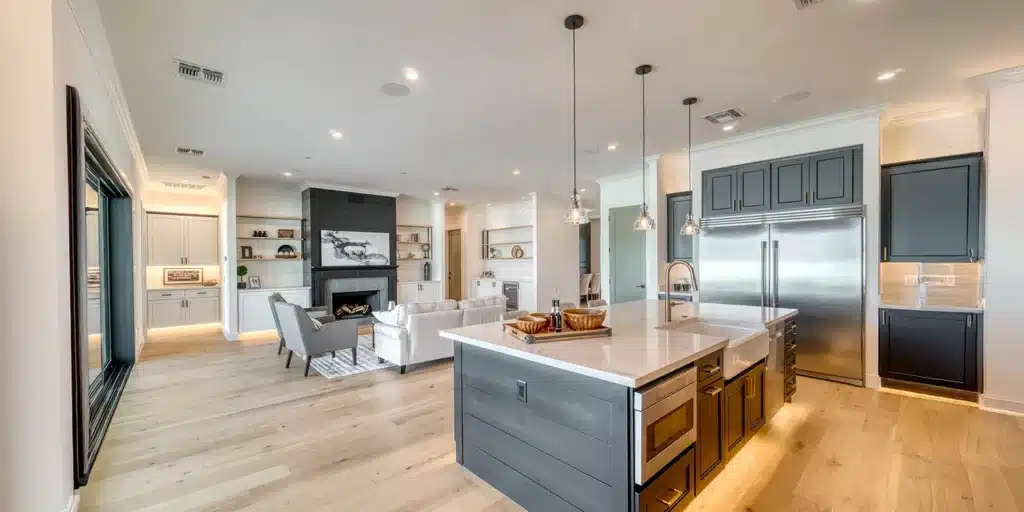
Creating Open-Plan Living: Structural Alterations
Open plan living structural alterations are about more than just removing one wall. Often, the best results come from a holistic redesign.
Acoustics: Removing walls means sound travels further. We advise on acoustic flooring and finishes to ensure your new open space doesn't become a "drum."
Zoning: Our architectural technicians help you use "structural ghosts" (like a slightly dropped beam or a kitchen island) to define different zones for cooking, dining, and relaxing within one large room.
Lighting: When you remove a central wall, you often lose light switches and sockets. We integrate electrical layouts into our architectural plans to ensure your new space is as functional as it is beautiful.
Structural Wall Removal in Older Properties
Older Scottish homes—such as Edinburgh tenements or traditional stone cottages in Fife—require a specialised touch.
Lath and Plaster vs. Brick: Just because a wall sounds "hollow" doesn't mean it isn't load-bearing. In older homes, internal partitions were often built to provide "secondary support" to ageing floor joists.
Stone Masonry: Removing a wall in a stone building requires careful "needling"—a process where temporary beams are inserted through the wall to hold the stone above while the new lintel or beam is installed.
The "Tenement Factor": If you live in a flat, your wall is likely supporting several floors of neighbours above you. The structural calculations for these are significantly more complex and require a high level of professional indemnity insurance.
The Structural Wall Removal Process: What to Expect
- Consultation: We visit your property in Fife or the Lothians to identify load-bearing elements.
- The Maths: Our engineers produce the structural calculation pack.
- The Drawings: Our technicians create the plans for the council.
- The Warrant: We submit and manage the application with Building Standards.
- The Build: Your contractor uses our technical spec to install the steel safely.
- The Completion: The council inspects the work, and you receive your Completion Certificate.
Conclusion: Structural Engineering Your Vision
Structural wall removal is the key to unlocking the potential of your property, but it requires the right technical foundation. By choosing an integrated team of Architectural and Structural Engineers, you ensure that your move toward open-plan living is handled with professional precision.
Don’t take a chance on your home’s stability. Whether you are at the early "dreaming" stage or ready to apply for a warrant, we provide the clarity and expertise you need to build with certainty.
Schedule Your Load-Bearing Wall Removal Feasibility Study Today 🡺