
Single-Storey Extension for Open-Plan Living
Architectural Design, Structural Engineering, Planning Permission, and Building Warrant Acquisition.
Dunfermline, Fife
80m² Space


Transformative Design
From Dated Conservatory to Modern Family Hub
This project involved the complete removal of a tired, thermally inefficient conservatory and its replacement with a high-specification, contemporary single-storey extension. Located in the heart of Fife, the client’s goal was to create a seamless open-plan living, kitchen, and dining area that maximised natural light and capitalised on the stunning local views.
The Client’s Challenge
The original property suffered from a disconnected layout and a conservatory area that was unusable during the winter months. The client required a modern architectural solution that would:
- Maximise Floor Space: Create a large, multi-functional kitchen and living zone.
- Enhance Light: Introduce natural light deep into the existing floor plan.
- Modernise the Exterior: Replace the dated conservatory aesthetic with a contemporary, high-impact finish.
- Structural Complexity: Securely support the existing roof and upper floor while creating wide-span openings for sliding doors.
The Integrated Solution
Architectural + Engineering Precision
The extension is wrapped in vertical timber cladding, creating a striking contrast with the original render while grounding the building in its natural surroundings.
We specified high-capacity steel beams (RSJs) to allow for the installation of massive three-pane sliding glass doors, ensuring unobstructed views and a "flush" floor transition to the decking.
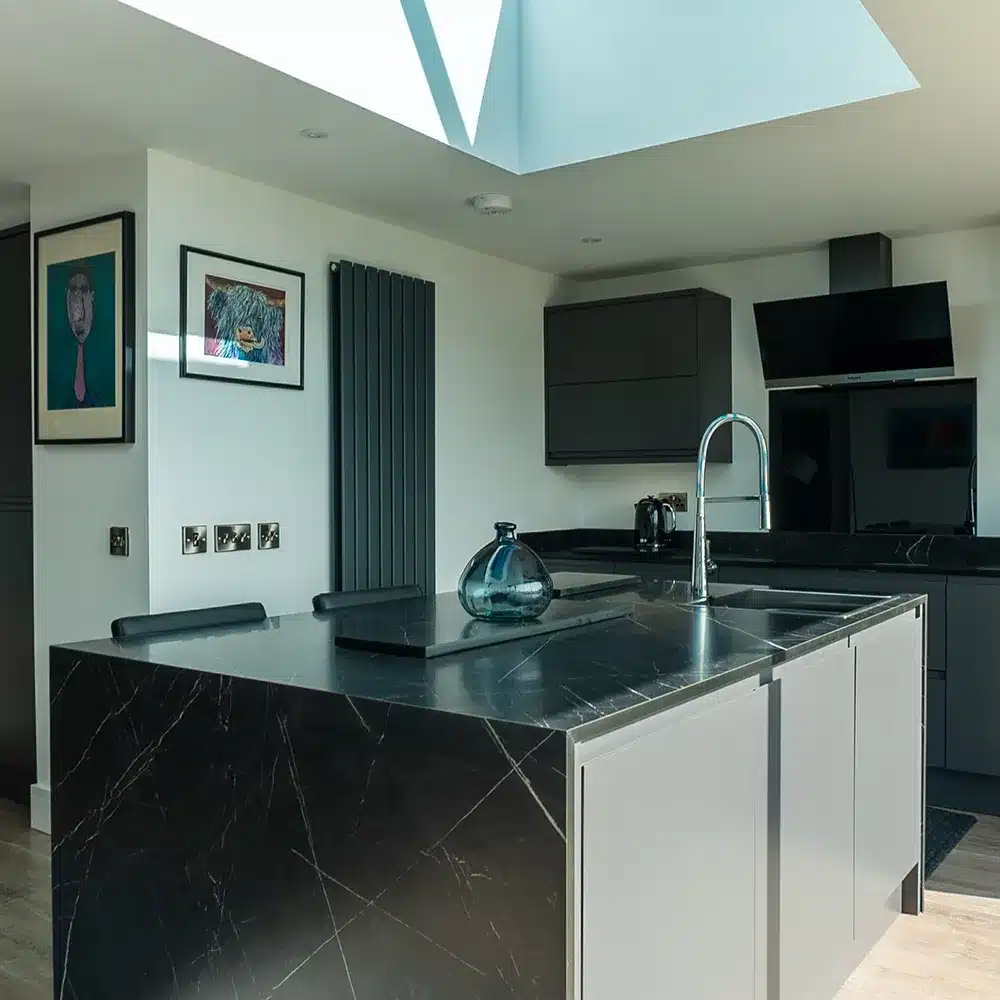
A large central roof lantern was integrated above the new kitchen island, ensuring the workspace is flooded with daylight throughout the day.
The project included a bespoke dark-toned kitchen with waterfall stone islands and a complete luxury bathroom refit featuring vibrant teal tiling and modern sanitaryware.
Replacing a dated conservatory with a high-performance extension transformed this home, creating a light-filled, open-plan space that blends modern architectural design with the structural certainty of a permanent build.
The Result:
Seamless Indoor-Outdoor Family Living
By integrating structural steel, we achieved a vast, column-free layout flooded with natural light from the roof lantern. This project successfully delivered a thermally efficient, luxury living space that perfectly balances contemporary aesthetics with structural integrity.

Ready to explore the true potential of your space?
Projects
Start Your Project with Absolute Certainty
Don’t risk your investment on guesswork. Our integrated Feasibility Study provides a professional roadmap for your project, ensuring your vision is both buildable and affordable. What we provide during your study:
- Preliminary Drawings: We provide initial design sketches to help you visualise your layout and explore different floor plan options.
- Structural Assessment: We identify load-bearing requirements and technical constraints early.
- Planning & Compliance Review: A clear strategy for securing Planning Permission and Building Warrants in Fife and the Lothians.
- Fixed-Price Quote: A transparent project fee with no hidden costs.
- Expert Advice: Direct access to a team that is both Architecturally and Structurally qualified.
Fill out the form below, and our team will contact you within one business day to schedule your site visit. Cost From : £80