
Historic Hotel to Luxury Apartments
Change of use conversion
Dollar, Fife
250m² Space


Revitalising Heritage
Expert Change of Use Conversion
This ambitious project in Clackmannanshire involved the complete reimagining of a prominent, multi-storey former hotel. We provided the full architectural and structural package required to deliver a successful Change of Use, turning a tired commercial landmark into a series of bespoke, luxury live-in apartments.
The Client’s Challenge
Complications of a Listed Building
Converting this listed building required navigating complexities unseen in standard residential work. Aging timber frames and traditional masonry demanded modernisation that respected its heritage status. We conducted forensic structural analyses to resolve load-bearing uncertainties caused by decades of commercial use. Our team managed sensitive Planning and Building Warrants to integrate modern fire and acoustic standards while engineering immediate solutions for discovered hidden defects.
The Integrated Solution
Architectural + Engineering Precision
We redesigned the compartmentalised hotel layout into spacious, light-filled apartments, maximising the original high ceilings and large sash windows.
To create the open-plan luxury interiors, our Structural Engineers specified a network of hidden steel supports to replace failing internal walls while bracing the original masonry.
We integrated modern life-safety systems and high-performance soundproofing between floors, essential for a multi-dwelling conversion of an old timber-framed building.
We acted as the single point of contact for the local authority, providing the technical calculations and heritage-sensitive drawings required for a seamless approval.
Converting a listed hotel requires more than just a designer; it requires an engineer who understands the soul of an old building. Our integrated approach took the guesswork out of a very complex conversion.
The Result:
Modern Luxury in a Historic Setting
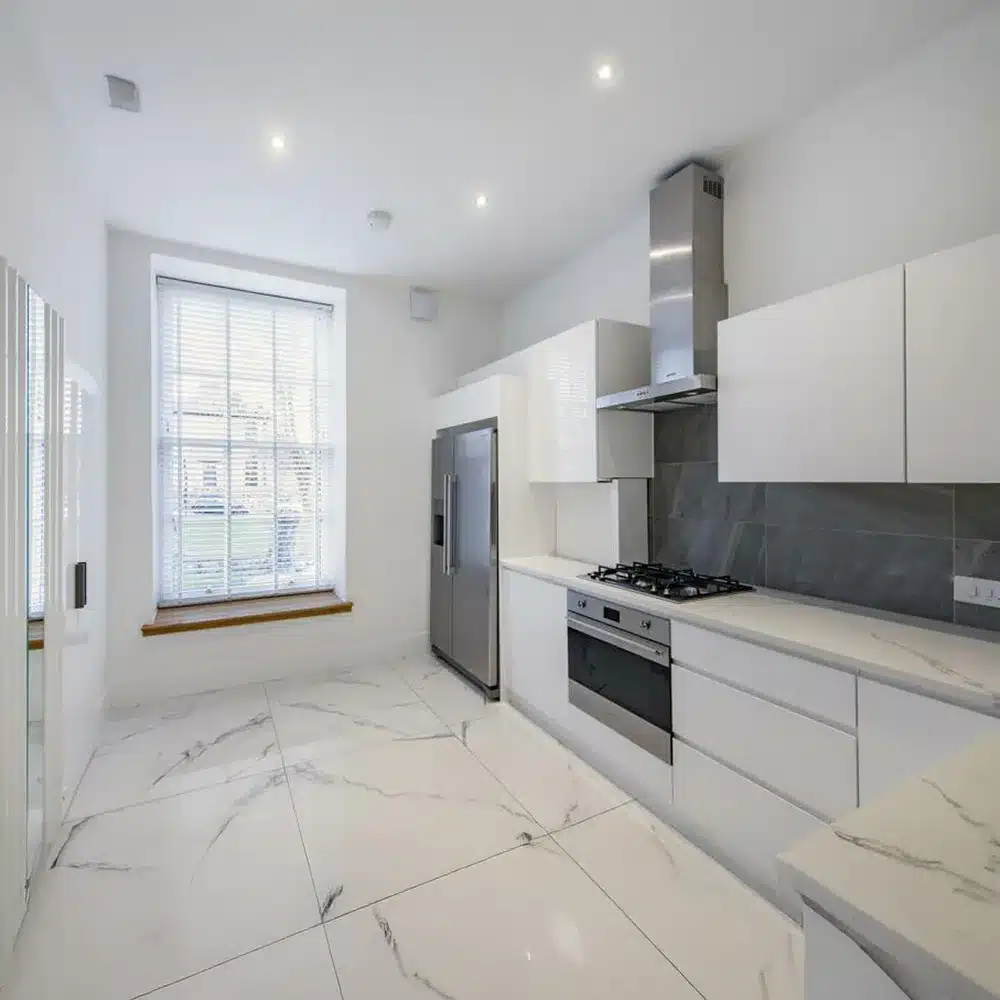
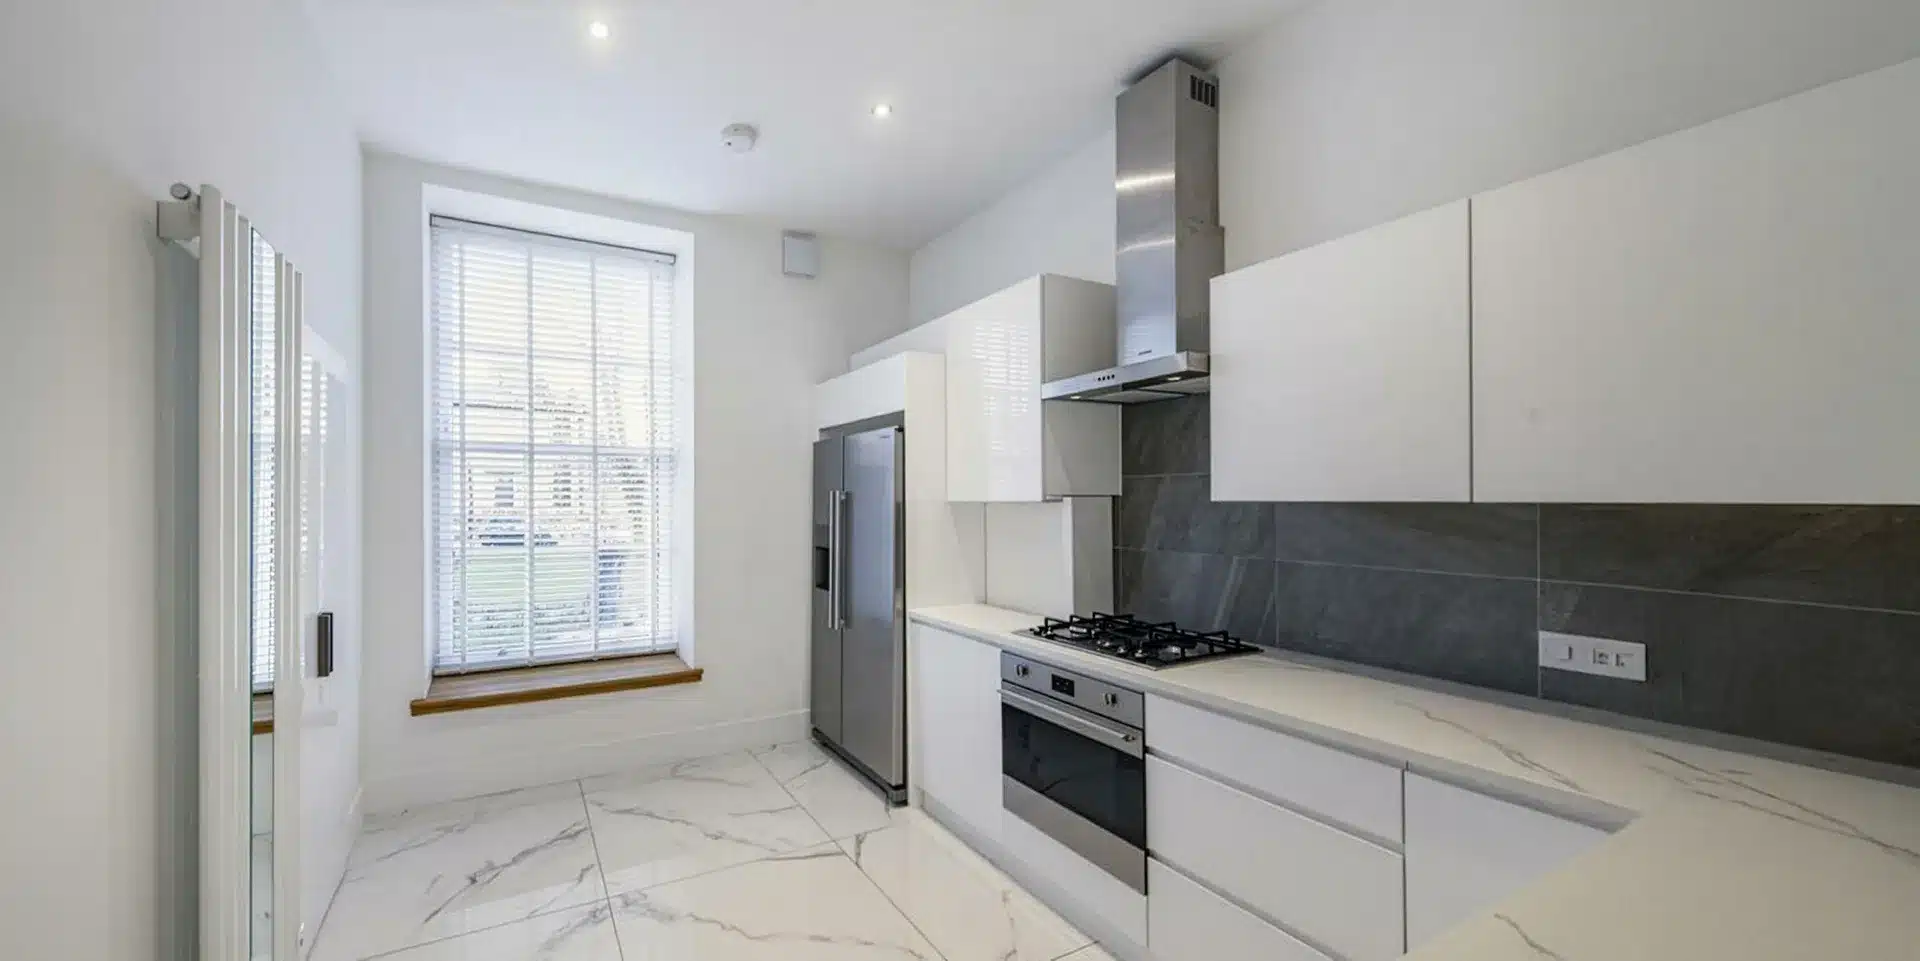
The finished apartments represent the pinnacle of modern living within a traditional shell. From sleek, contemporary kitchens to expansive, light-filled lounges, the project proves that even the most complicated old buildings can be safely and beautifully repurposed for the future.
Ready to explore the true potential of your space?
Projects
Start Your Project with Absolute Certainty
Don’t risk your investment on guesswork. Our integrated Feasibility Study provides a professional roadmap for your project, ensuring your vision is both buildable and affordable. What we provide during your study:
- Preliminary Drawings: We provide initial design sketches to help you visualise your layout and explore different floor plan options.
- Structural Assessment: We identify load-bearing requirements and technical constraints early.
- Planning & Compliance Review: A clear strategy for securing Planning Permission and Building Warrants in Fife and the Lothians.
- Fixed-Price Quote: A transparent project fee with no hidden costs.
- Expert Advice: Direct access to a team that is both Architecturally and Structurally qualified.
Fill out the form below, and our team will contact you within one business day to schedule your site visit. Cost From : £80