
Run-Down Bungalow to Premium Property
House Extension & Reconfiguration
Dunfermline, Fife
150m² Space



A Design-Led Transformation
From £95,000 Purchase to £295,000 Sale
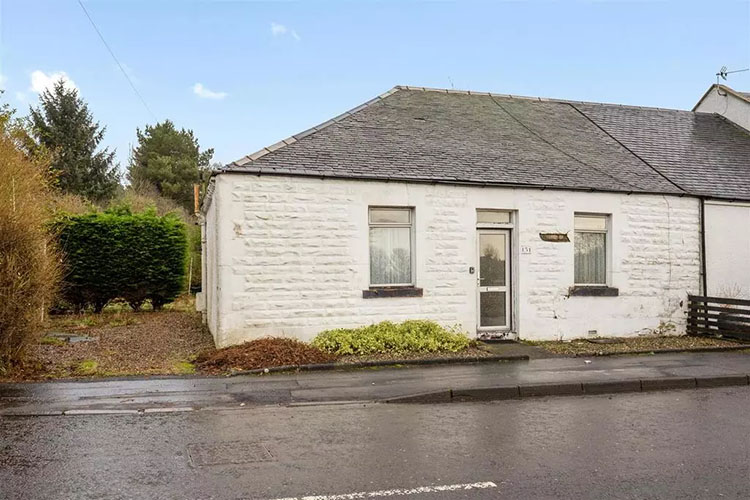
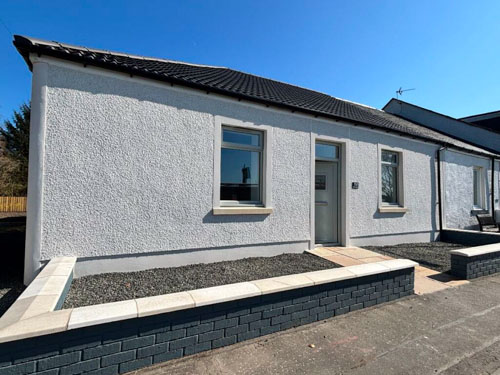
This ambitious project is a prime example of how integrated Architectural Design and Structural Engineering expertise can unlock immense property value. We transformed a neglected, run-down bungalow (purchased for £95,000) into a premium, contemporary home that ultimately sold for £295,000 - a testament to vision, planning, and meticulous execution.
The Client’s Challenge
Maximising ROI & Modernising a Neglected Property
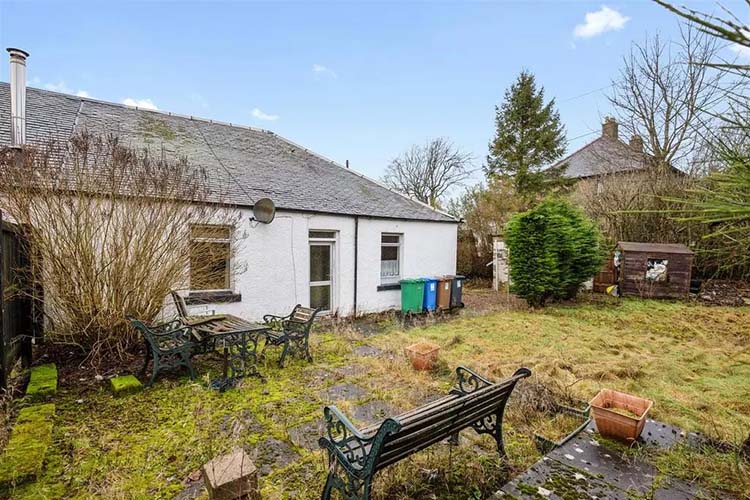
The client acquired a tired, inefficient bungalow in Fife with the clear goal of a significant property investment and resale. The challenges were extensive: an outdated layout, poor natural light, inadequate insulation, a neglected garden, and a structure that required comprehensive modernisation to meet current building standards and appeal to the modern buyer. The core brief was to maximise the return on investment through strategic design and structural interventions.
The Integrated Solution
Architectural + Engineering Precision
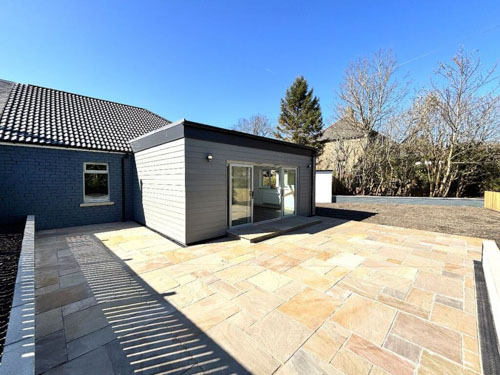
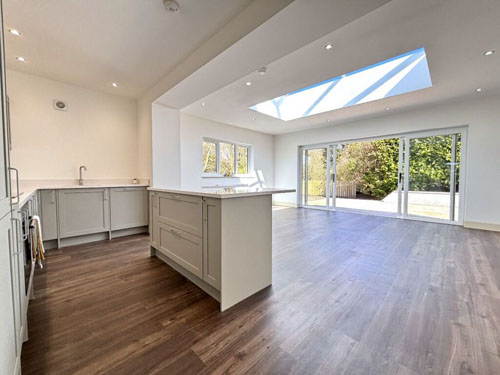
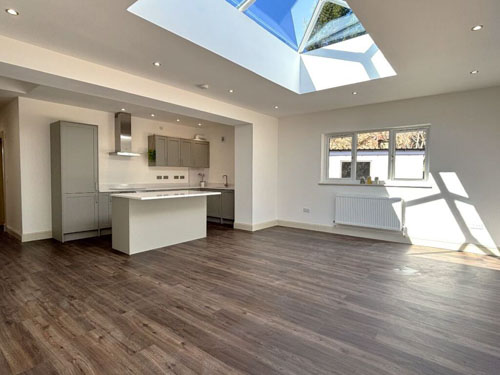
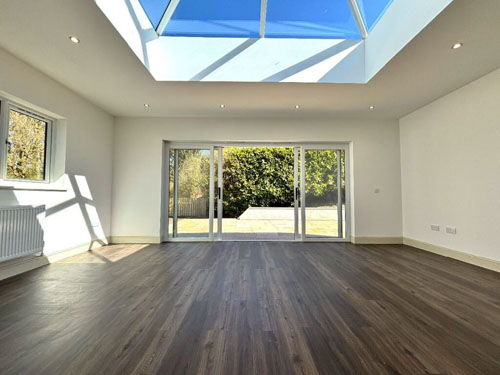
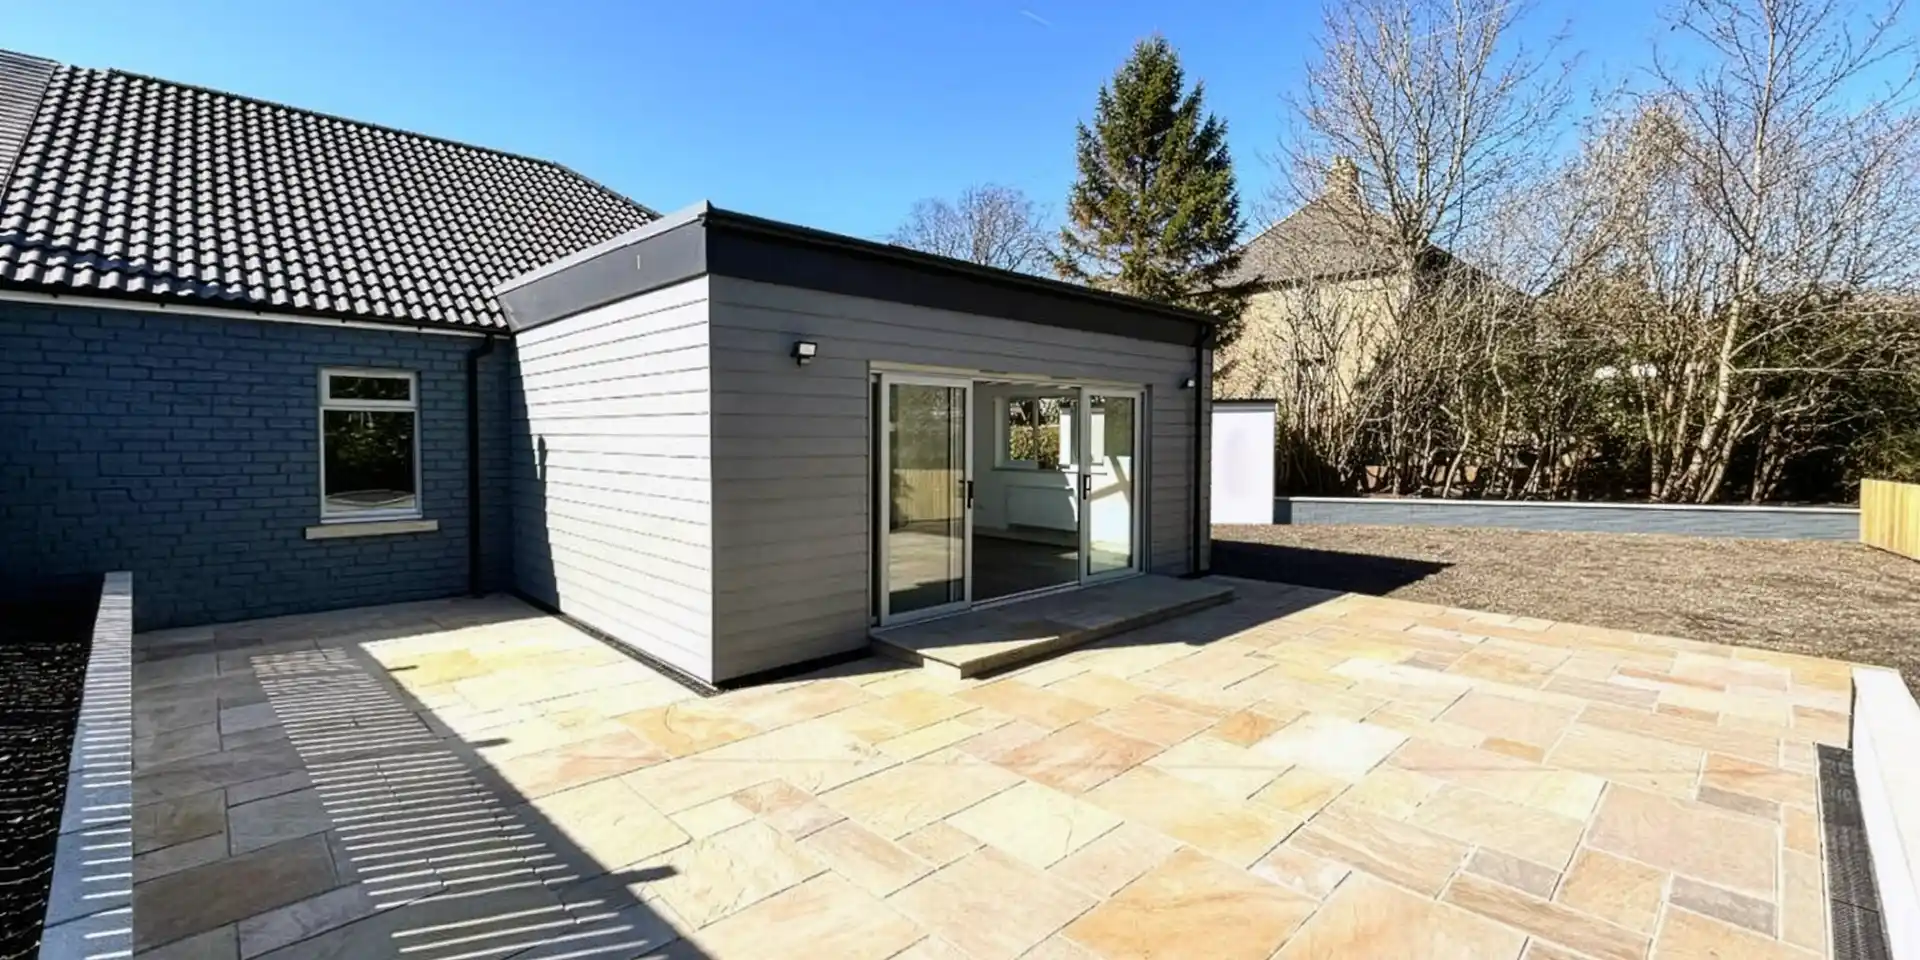
We designed a substantial rear extension, completely reimagining the living space. This included a large, open-plan kitchen-diner featuring expansive bi-fold doors and a commanding skylight, specifically chosen to flood the interior with natural light and create a seamless connection to the newly landscaped garden.
Our Structural Engineers meticulously assessed the existing bungalow, designing solutions for underpinning, new roof structures, and ensuring the entire property met modern Building Warrant standards for energy efficiency, damp-proofing, and structural stability. This was crucial for both compliance and long-term value.
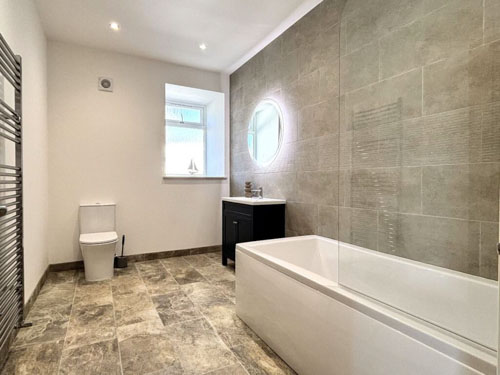
The design ensured that the new extension felt like a natural, high-quality part of the original building. We specified contemporary internal finishes (kitchen, bathroom), and expertly designed the new exterior cladding and patio area to create a cohesive, premium aesthetic.
We successfully navigated all Planning Permission and Building Warrant applications, ensuring the extensive renovation and extension adhered to all local authority regulations, which was vital for the smooth sale of the property.
The client entrusted us to unlock the full investment potential of this property, and our integrated approach delivered a truly remarkable return on investment.
The Result:
A £200,000 Value Uplift
This project stands as a powerful demonstration of how strategic architectural and structural design can deliver exceptional financial returns. The transformation from a £95,000 purchase to a £295,000 sale highlights the immense value created through expert planning, compliance, and a commitment to quality.
Ready to explore the true potential of your space?
Projects
Start Your Project with Absolute Certainty
Don’t risk your investment on guesswork. Our integrated Feasibility Study provides a professional roadmap for your project, ensuring your vision is both buildable and affordable. What we provide during your study:
- Preliminary Drawings: We provide initial design sketches to help you visualise your layout and explore different floor plan options.
- Structural Assessment: We identify load-bearing requirements and technical constraints early.
- Planning & Compliance Review: A clear strategy for securing Planning Permission and Building Warrants in Fife and the Lothians.
- Fixed-Price Quote: A transparent project fee with no hidden costs.
- Expert Advice: Direct access to a team that is both Architecturally and Structurally qualified.
Fill out the form below, and our team will contact you within one business day to schedule your site visit. Cost From : £80