
Garage Conversion to Lounge & Living Area
Garage Conversion
Dunfermline, Fife
50m² Space



Maximising Light & Connection
From Garage to Integrated Living Space
This project showcases how strategic architectural and structural intervention can dramatically enhance a home's living space and connection to the outdoors.
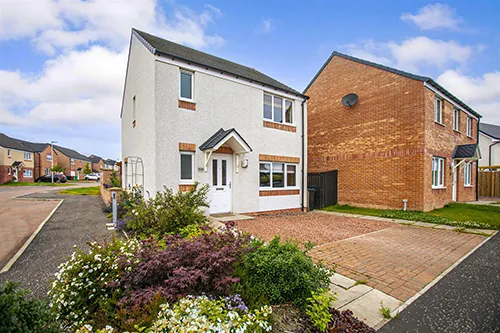
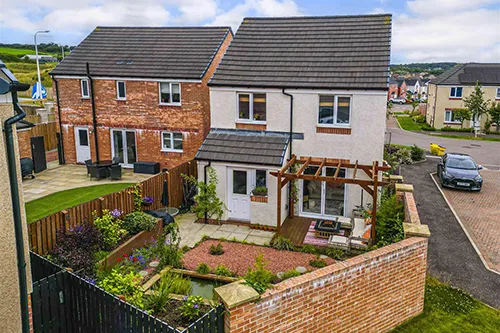
We transformed a standard, attached garage into a bright, inviting lounge and living area, complete with French doors and windows, for a client in Fife.
The Client’s Challenge
Underutilised Space & Poor Connectivity
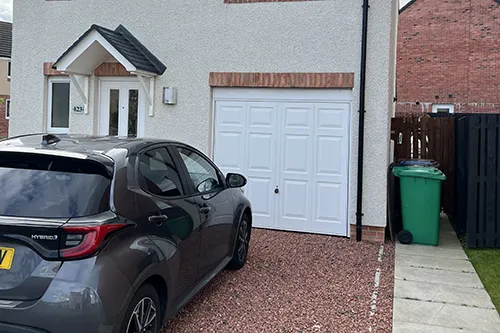
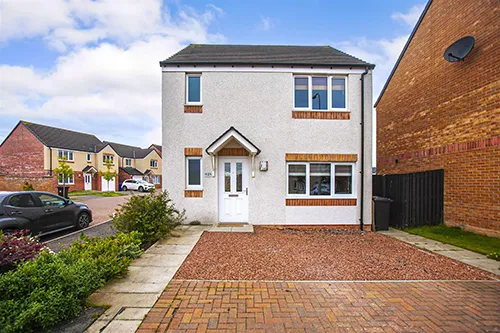
The client had a well-maintained home but an underutilised garage that served primarily for storage, disconnected from the main living areas. The existing garage door and small window offered poor natural light and no direct access to the attractive rear garden.
The brief was to convert this space into a comfortable 2nd lounge and living area, significantly improving the home's flow and brightness without the disruption of a full extension.
The Integrated Solution
Architectural + Engineering Precision
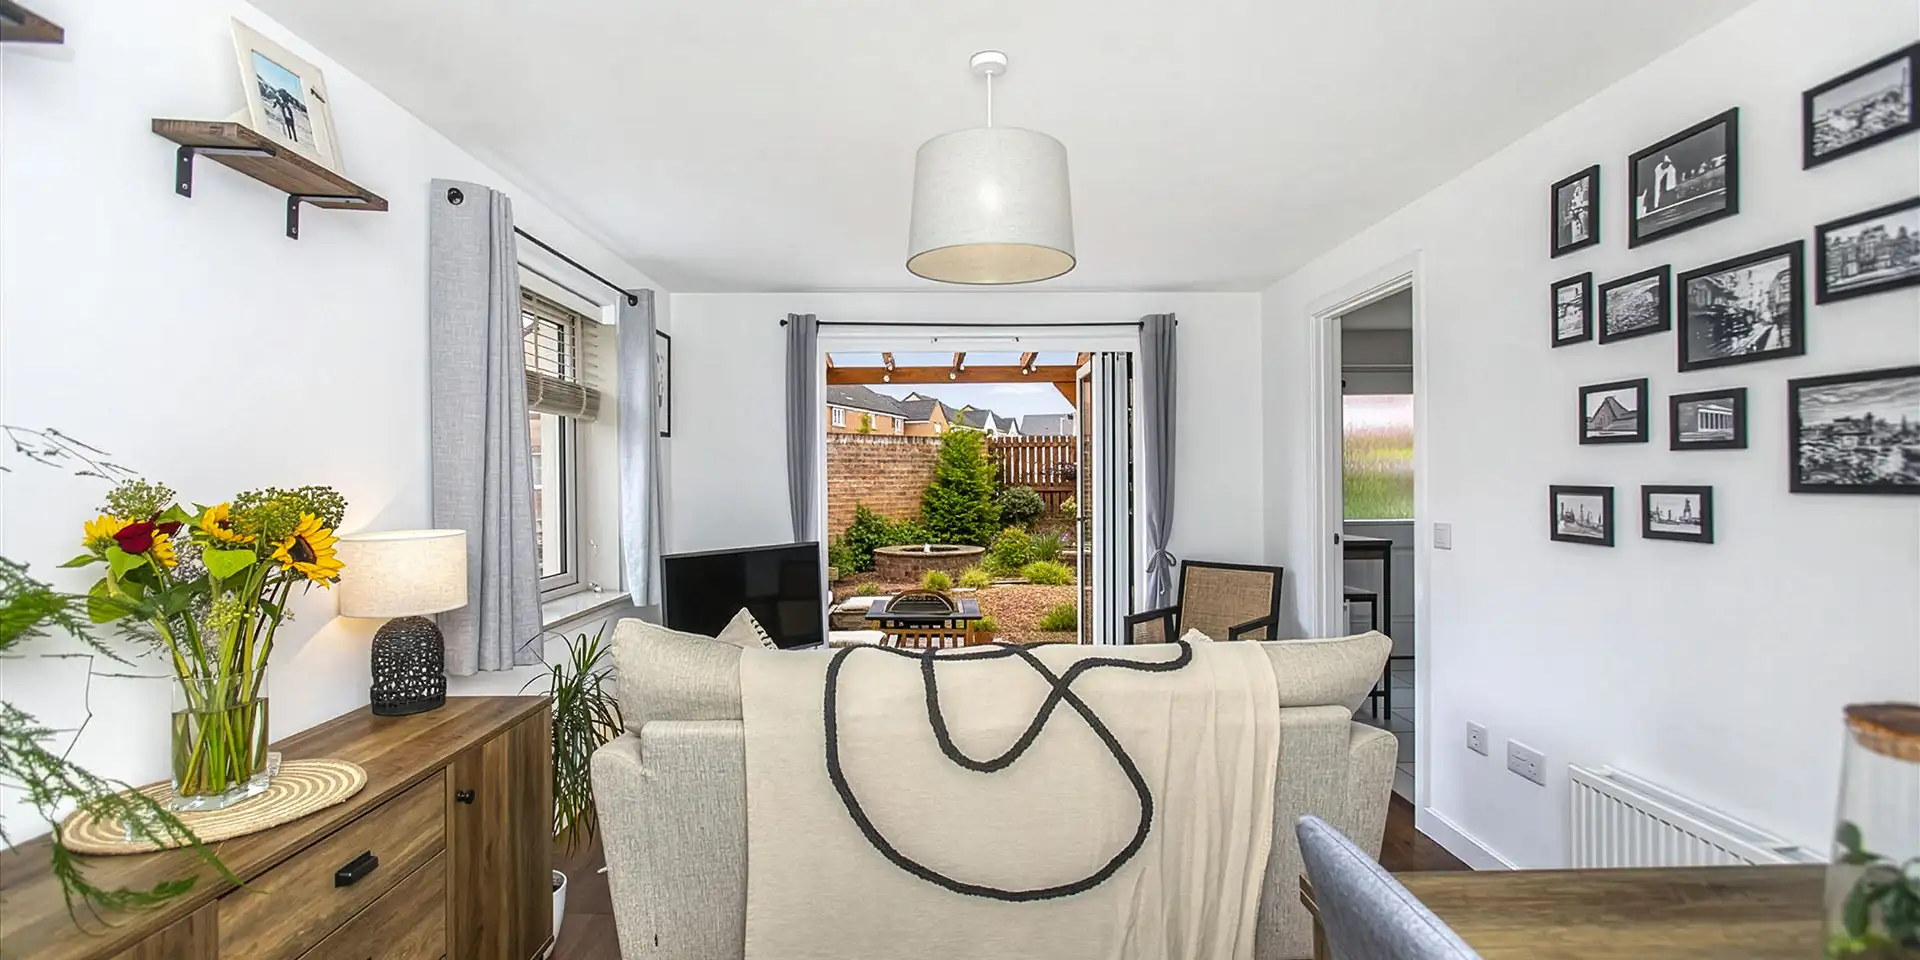
The core of the design involved converting the existing garage door opening into stylish French windows. The small front window was expanded and converted into a set of French doors, providing direct access to the garden. Thus dramatically increasing natural light and creating a more open, airy feel throughout the new lounge.
Converting a large garage door opening into French widows, and windows into French doors requires careful structural planning. Our Structural Engineer designed and specified the necessary lintels and supports to ensure the new openings were entirely safe and compliant with Building Warrant regulations, ensuring a seamless and secure transition.
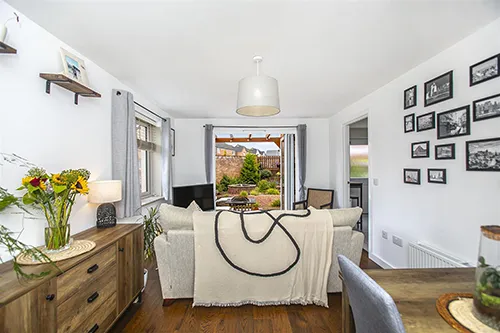
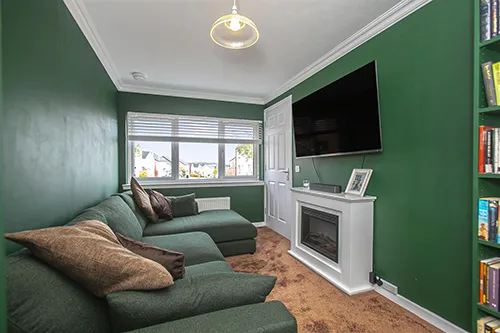
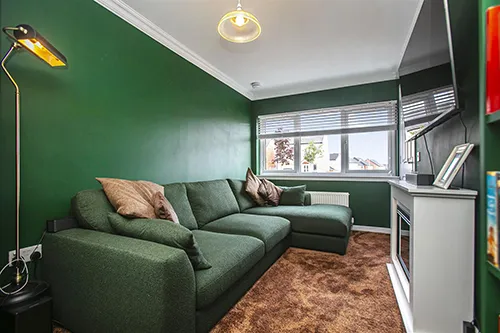
The internal layout was designed to feel like an original part of the house, with modern finishes, recessed lighting, and a cohesive colour palette that extends the home's aesthetic. The French doors further enhance the seamless integration between indoor and outdoor living.
We managed the entire process of securing the necessary Building Warrant approval for the change of use and structural alterations, ensuring all work met stringent Scottish Building Standards.
Architectural Services Scotland made turning our old garage into a beautiful lounge so easy. The new French doors make such a difference to the light!
The Result: A Bright, Integrated Family Lounge
The successful conversion delivered a beautifully bright and functional new lounge and living area that significantly enhances the home's space and connection to its garden.
The clients gained a comfortable, light-filled area that has become a central part of their family life.
Ready to explore the true potential of your space?
Projects
Start Your Project with Absolute Certainty
Don’t risk your investment on guesswork. Our integrated Feasibility Study provides a professional roadmap for your project, ensuring your vision is both buildable and affordable. What we provide during your study:
- Preliminary Drawings: We provide initial design sketches to help you visualise your layout and explore different floor plan options.
- Structural Assessment: We identify load-bearing requirements and technical constraints early.
- Planning & Compliance Review: A clear strategy for securing Planning Permission and Building Warrants in Fife and the Lothians.
- Fixed-Price Quote: A transparent project fee with no hidden costs.
- Expert Advice: Direct access to a team that is both Architecturally and Structurally qualified.
Fill out the form below, and our team will contact you within one business day to schedule your site visit. Cost From : £80