
Comprehensive Home Alterations & Modernisation
Existing building alterations
Dunfermline, Fife
75m² Space

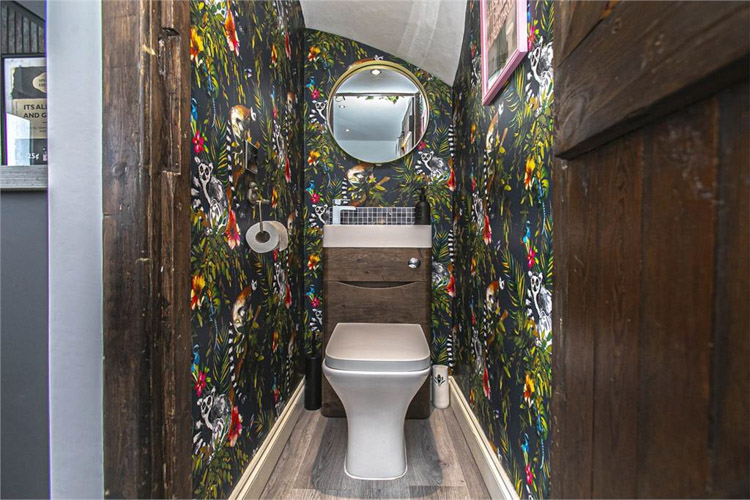
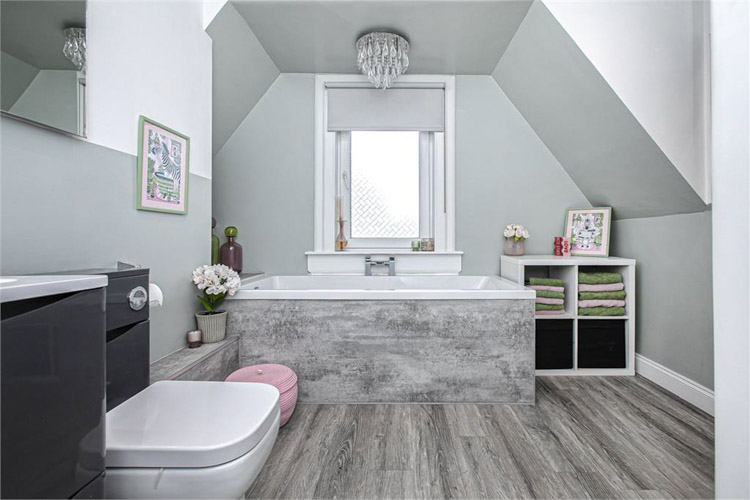
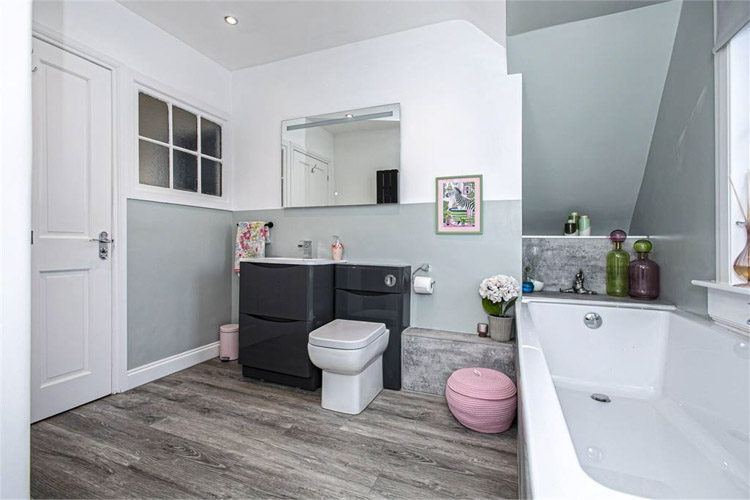
Seamless Structural Changes
Fragmented Space to a High-End, Open-Plan Home
This project is a powerful demonstration of how strategic Building Alterations can completely revitalize an existing property, transforming fragmented, older rooms into a cohesive, high-specification modern home. We provided a full design and structural package to convert this traditional house into a spacious and highly functional residence.
The Client’s Challenge
Fragmented Flow & Outdated Design
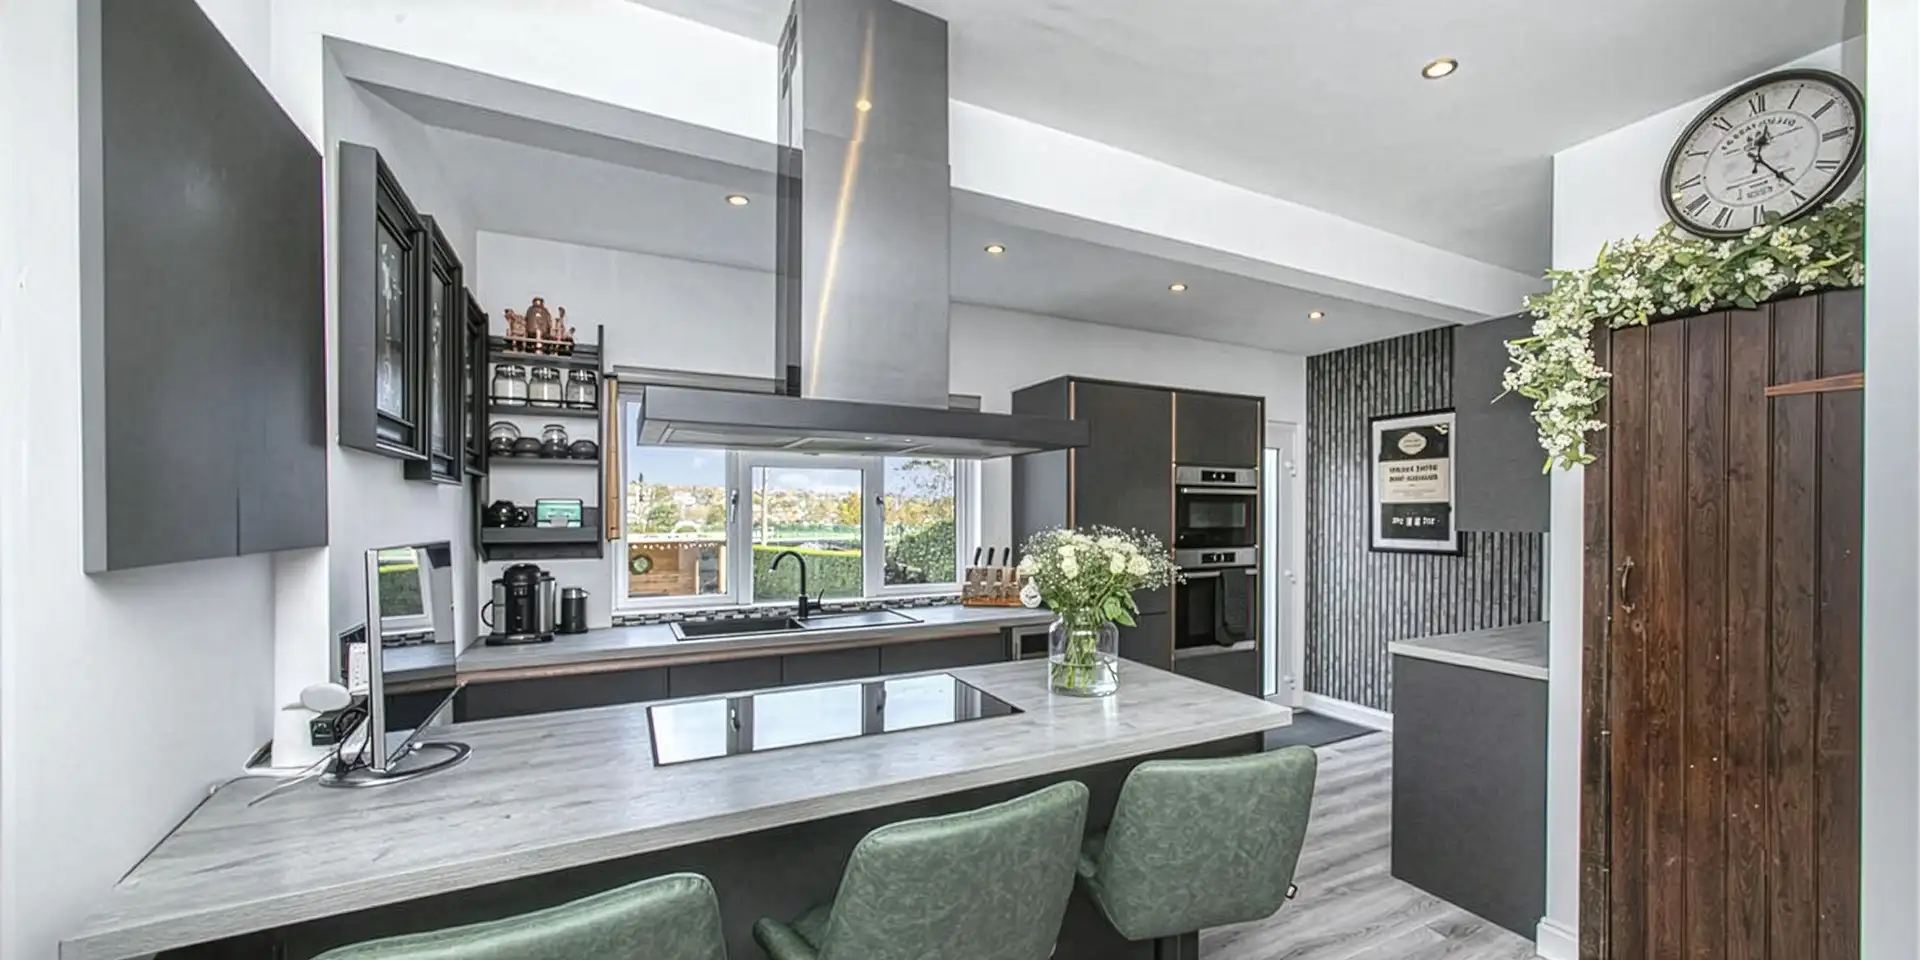
The client faced the common challenges of an older property: fragmented internal flow (separate, small rooms), outdated aesthetics, and a lack of highly functional utility and living spaces suitable for modern family life. The core brief was to significantly improve the ground-floor usability by removing internal structural walls and completely modernising the kitchen, bathroom, and utility areas.
The Integrated Solution
Architectural + Engineering Precision
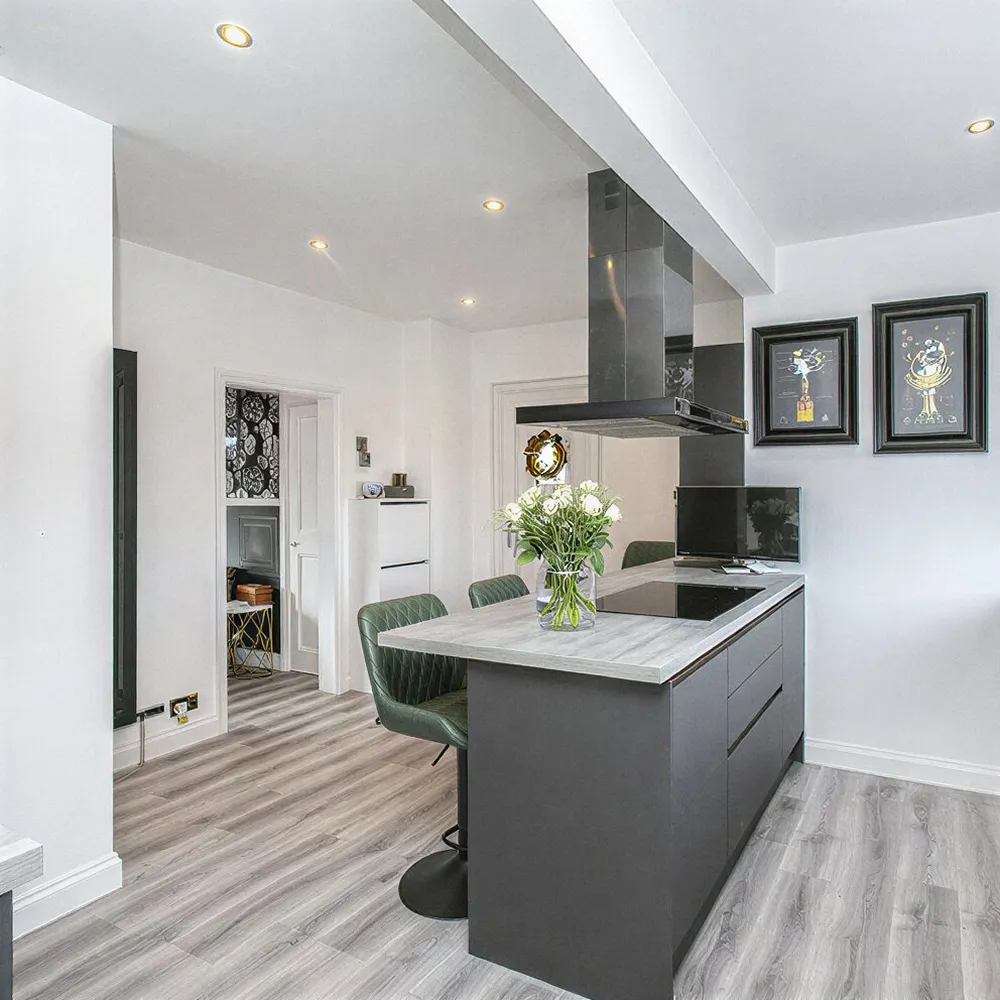
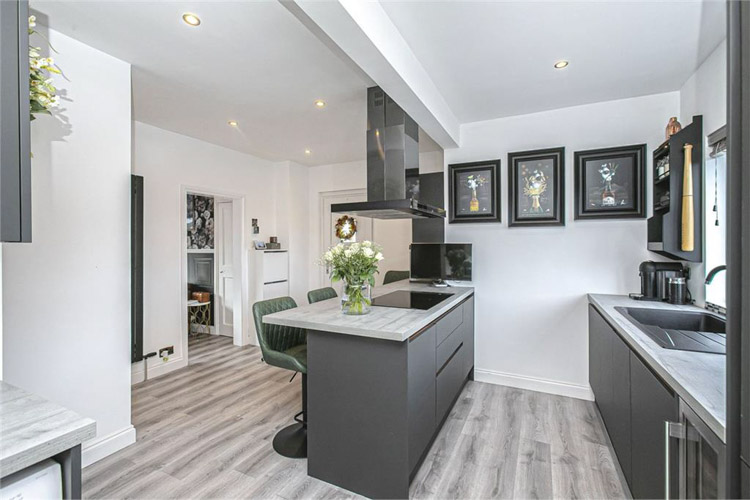
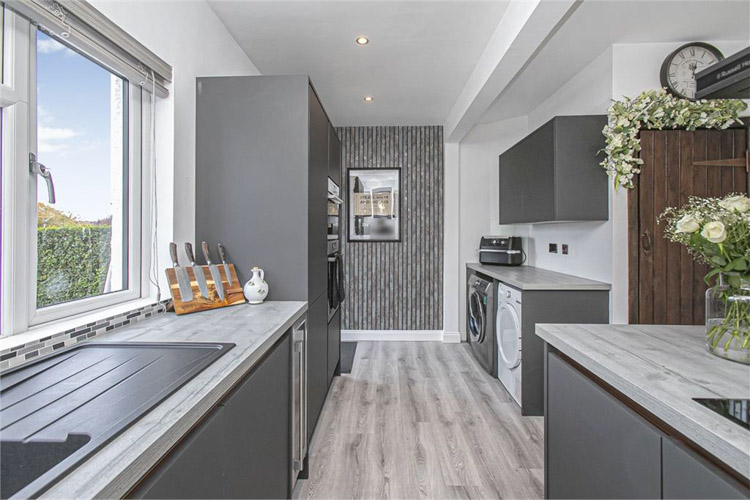
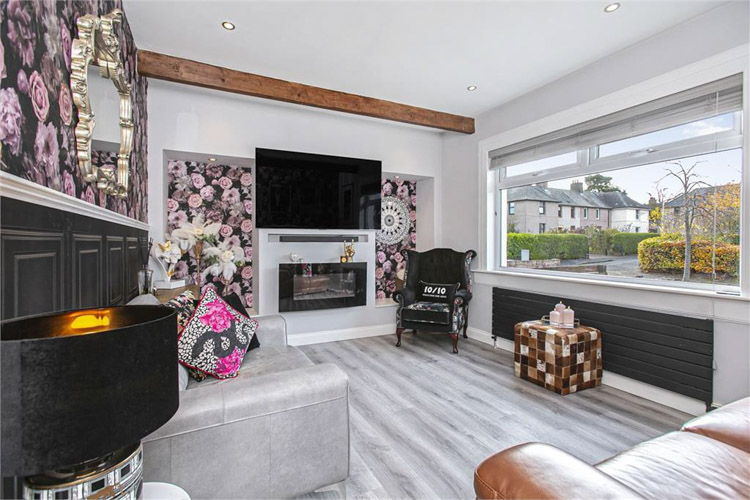
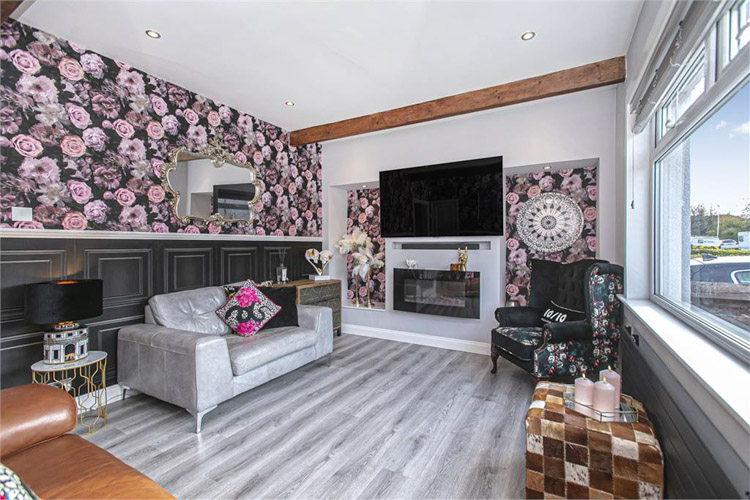
This was the key to the transformation. Our Structural Engineer assessed the ground floor and designed the precise specifications for the supporting steel beams, ensuring the safety of the house while creating expansive, open spaces between the kitchen, living, and lounge areas.
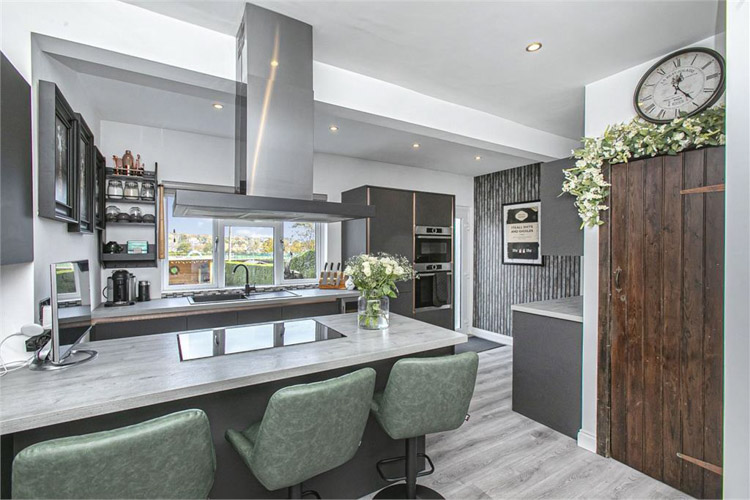
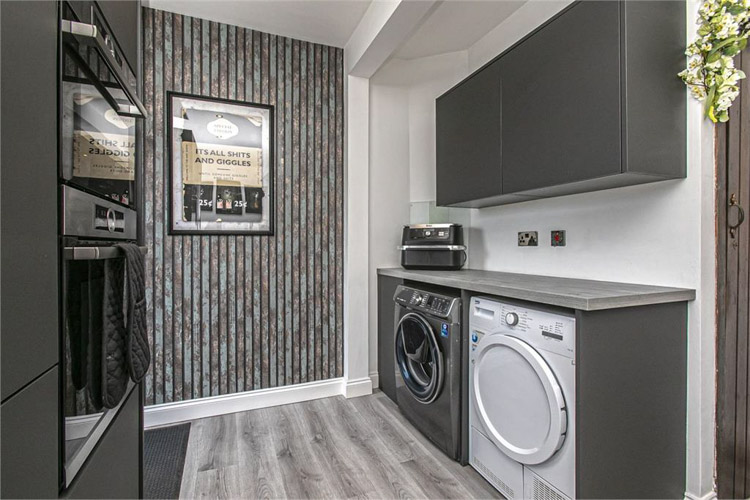
The Architectural Design focused on highly efficient use of space, including designing a dedicated, sleek utility/laundry room and a contemporary island kitchen, maximising storage and workflow.
We implemented Internal Alterations in the roof space to create a premium, fully functional bathroom space, utilising the full height and ensuring mandatory Building Warrant compliance for the structural changes and thermal envelope.
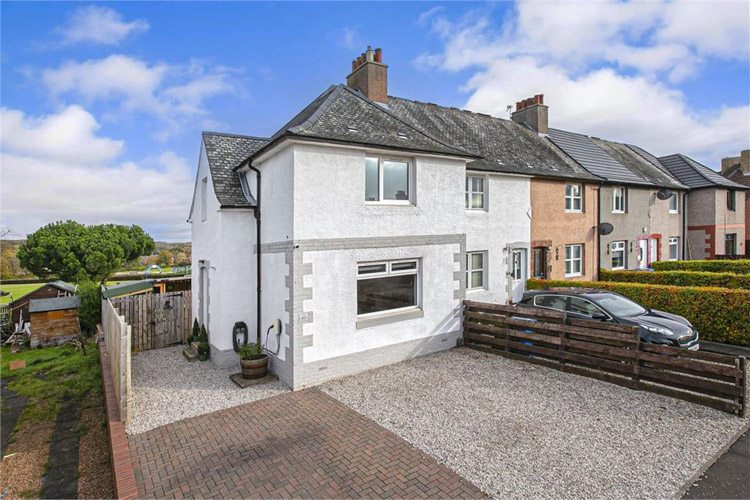
The front exterior was refreshed with new render and structural supports were managed to accommodate modern windows, giving the property a clean, contemporary façade while managing all necessary regulatory approvals.
This renovation required absolute confidence in structural calculations due to the wall removals. Our client achieved their dream open-plan space safely and beautifully, thanks to our integrated approach
The Result:
A Safe, Spacious, and High-Value Modern Home
The project successfully delivered a dramatic transformation, a high-end, structurally sound home with a seamless flow that meets the demands of modern living. The safety and compliance of the structural alterations were guaranteed by our integrated design process.
Ready to explore the true potential of your space?
Projects
Start Your Project with Absolute Certainty
Don’t risk your investment on guesswork. Our integrated Feasibility Study provides a professional roadmap for your project, ensuring your vision is both buildable and affordable. What we provide during your study:
- Preliminary Drawings: We provide initial design sketches to help you visualise your layout and explore different floor plan options.
- Structural Assessment: We identify load-bearing requirements and technical constraints early.
- Planning & Compliance Review: A clear strategy for securing Planning Permission and Building Warrants in Fife and the Lothians.
- Fixed-Price Quote: A transparent project fee with no hidden costs.
- Expert Advice: Direct access to a team that is both Architecturally and Structurally qualified.
Fill out the form below, and our team will contact you within one business day to schedule your site visit. Cost From : £80